
Member Features
Find Real Estate Bargain!
Full foreclosure details
Home value, equity and ownership info
Find homes priced below market
Get full access with a FREE Account
Already a member?
$452,990
Listing Price4beds
2baths
1,825sqft
6,534sqft lot
513 Russell Rd, Dayton, NV 89403
Member Features
Find Real Estate Bargain!
Full foreclosure details
Home value, equity and ownership info
Find homes priced below market
Get full access with a FREE Account
Already a member?
For Sale
Off Market
Home type
Price / sqft
Year built
Home Details
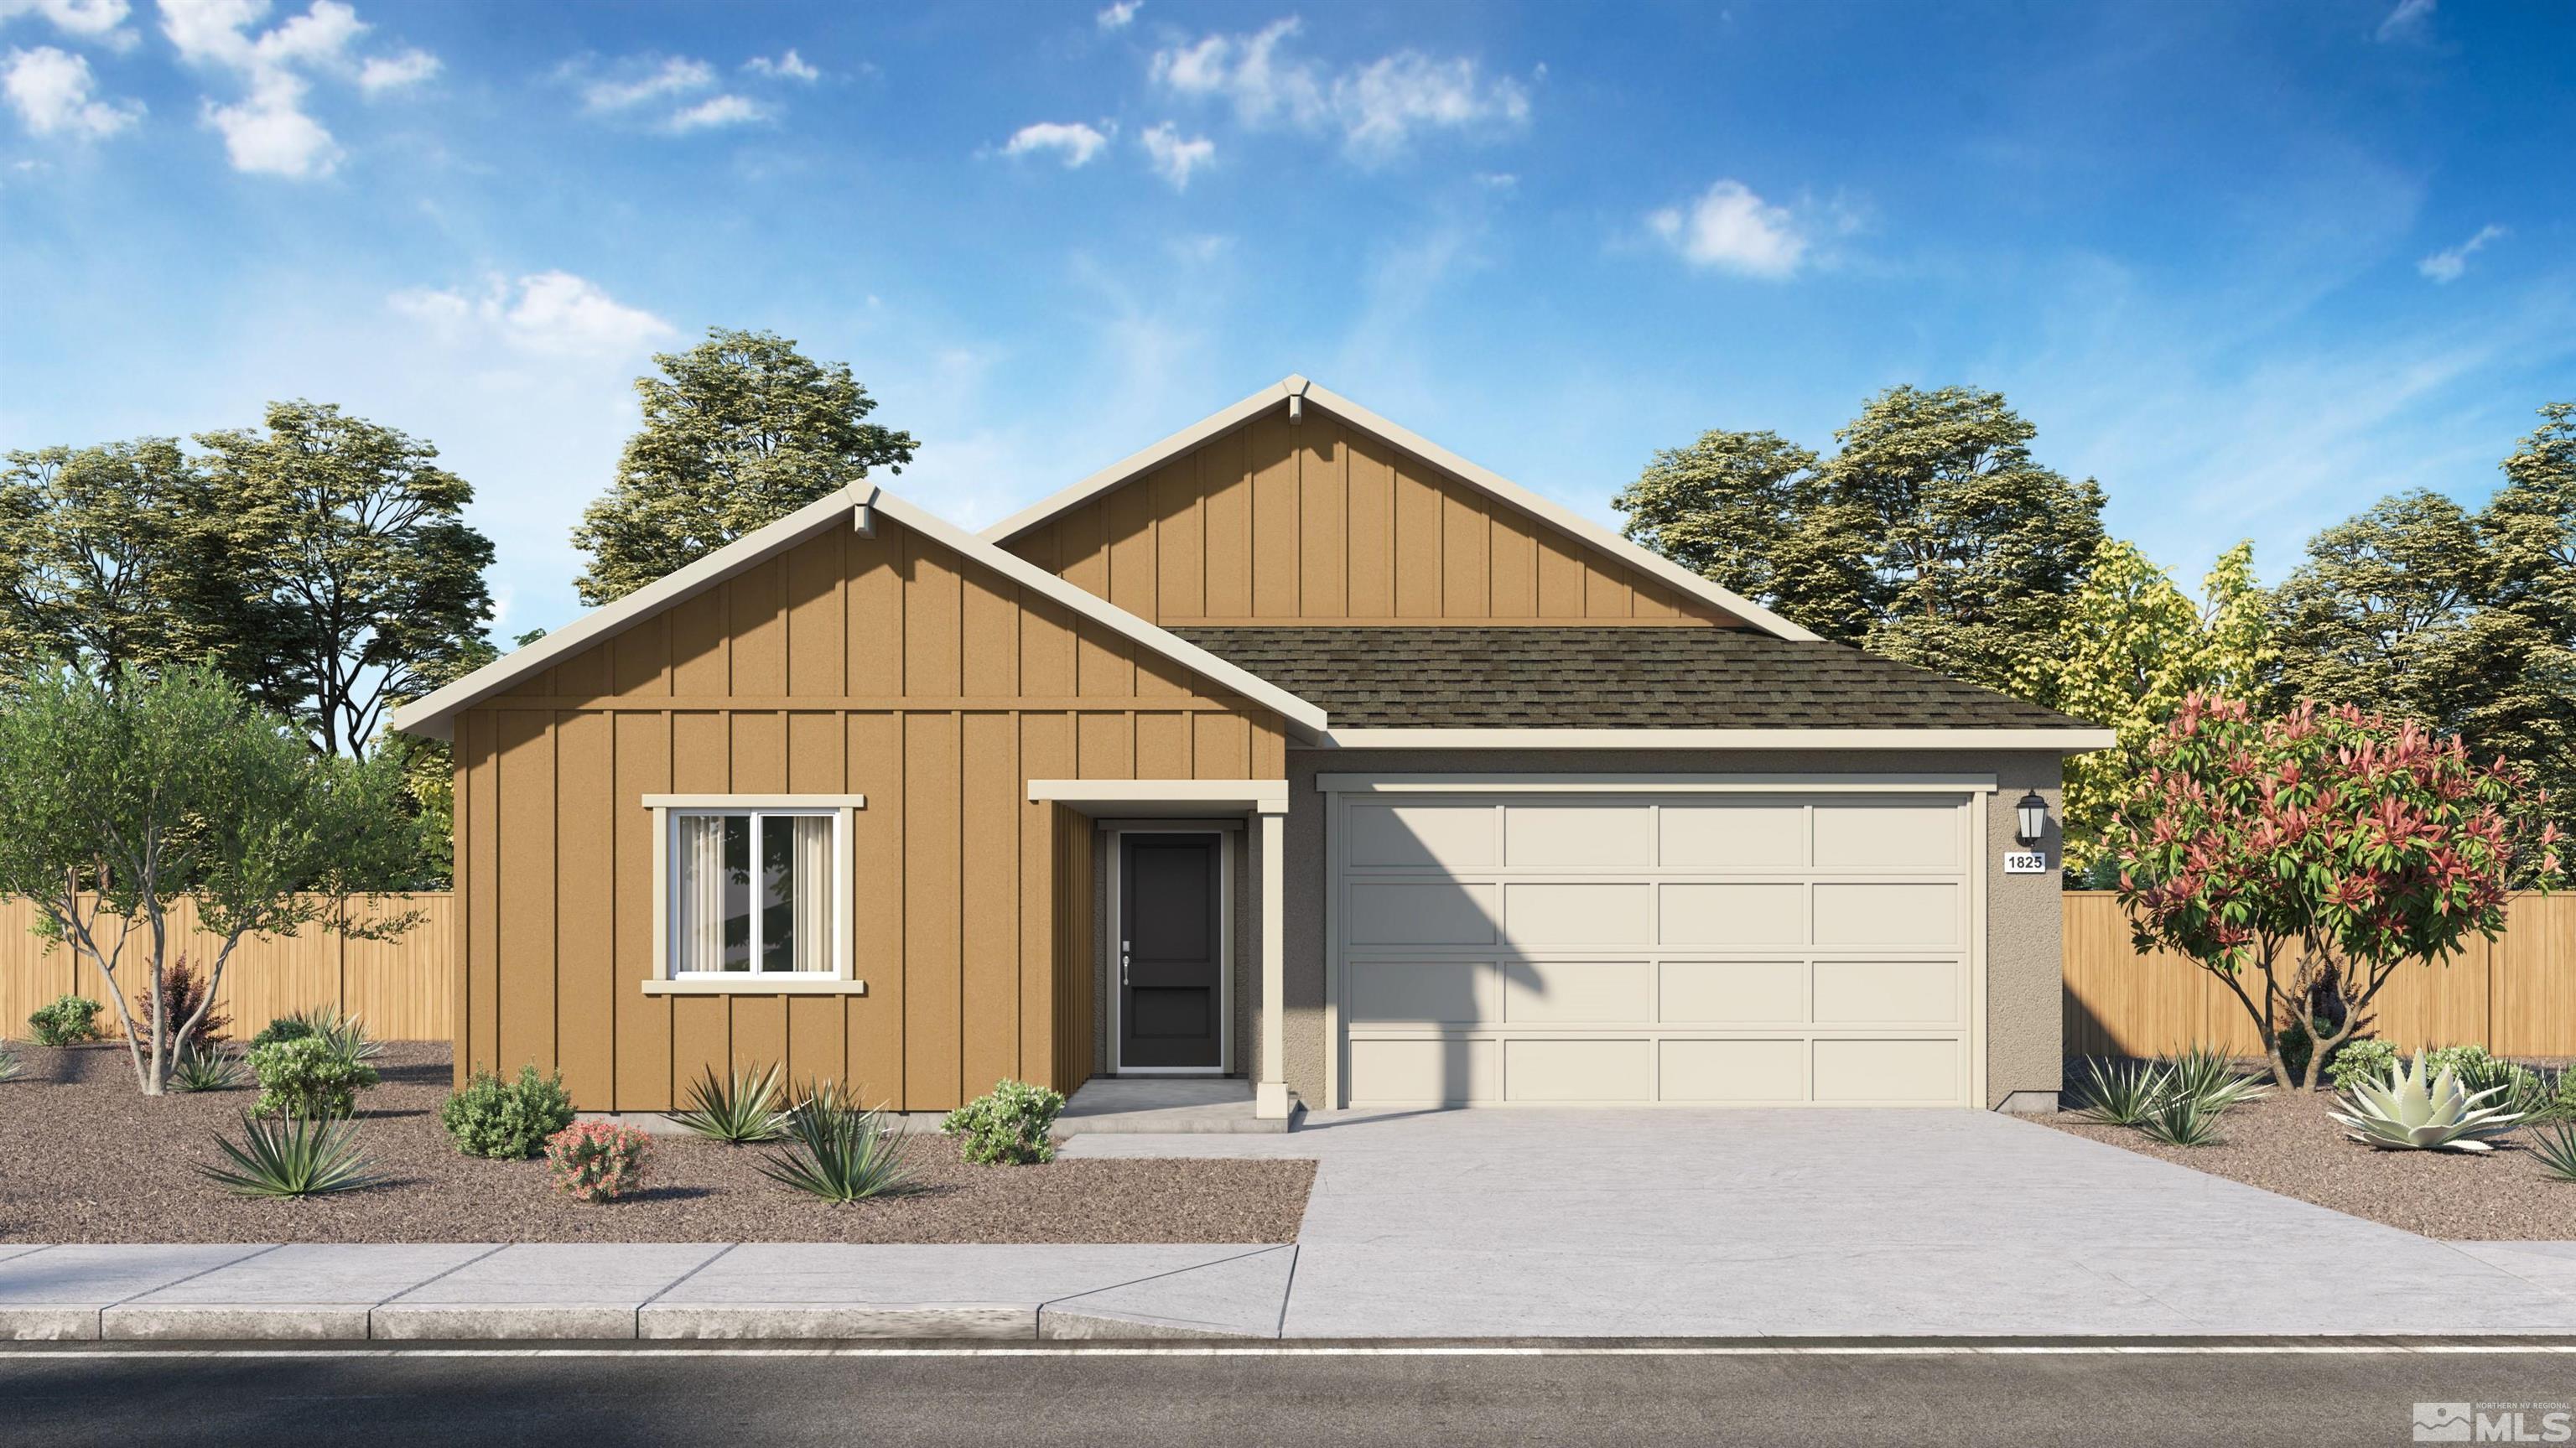
Welcome to Amber Ridge, a new home community in Dayton, NV. In this beautiful community, you'll find 6 home floorplans options that range from 1, 500 to 2, 300 sq ft. No matter your needs, you'll find a home with the perfect amount of space. In every floorplan, you'll find modern designs and open concepts. The kitchen features stunning quartz countertops, shaker-style cabinets, and sleek stainless-steel appliances, making dinner time a breeze. Whether you're a culinary enthusiast or just enjoy hosting, this kitchen will impress your family and friends. The bedrooms are designed to provide maximum comfort and relaxation. With plenty of space for restful nights and peaceful mornings, you'll wake up feeling rejuvenated and ready to take on the day. The bathrooms are equally impressive. Get ready for the day or wind down with stylish fixtures and finishes that make you feel like every day is spa day. Being built in Dayton, Amber Ridge is conveniently located with easy access to local amenities such as shopping centers, restaurants, parks, and schools. With its prime location, you'll have everything you need nearby. Take advantage of the opportunity to make Amber Ridge your new home. Schedule a viewing today and experience the comfort and beauty this community offers. Images are not an actual representation of the home.
Interior Details
1825
4
2
Has Heating:
No
Heating Type:
N/A
Has Cooling:
No
Cooling Type:
N/A
Has Fuel:
No
Fuel Type:
N/A
Has Basement:
No
Basement Type:
N/A
Has Flooring:
No
Flooring Type:
N/A
Has Fireplace:
Yes
Fireplace Type:
N/A
Property Details
6534
No
No
Type:
N/A
Location:
N/A
Status:
N/A
Number of Spaces:
N/A
N/A
N/A
N/A
N/A
N/A
N/A
N/A
Construction Details
N/A
N/A
N/A
N/A
N/A
Tax History
Year
Amount
Land
Improvement
Percent Change
Assessment

Average Home Price in 89403
Nearby Properties
Zip Code
Price
Bed
Bath
Sqft
Lot
Sold Date
$518,677
$518,677
-- Beds
-- Baths
1,897 Sqft
14,375 Lot (sqft)
Sold 09/10/2026
$523,693
$523,693
-- Beds
-- Baths
1,897 Sqft
12,197 Lot (sqft)
Sold 09/10/2026
$440,773
$440,773
-- Beds
-- Baths
1,659 Sqft
6,534 Lot (sqft)
Sold 09/01/2026
$525,362
$525,362
-- Beds
-- Baths
1,897 Sqft
12,197 Lot (sqft)
Sold 08/11/2026
$529,448
$529,448
-- Beds
-- Baths
1,897 Sqft
14,375 Lot (sqft)
Sold 07/09/2026
$517,840
$517,840
-- Beds
-- Baths
1,958 Sqft
8,712 Lot (sqft)
Sold 05/13/2026
$426,489
$426,489
-- Beds
-- Baths
1,659 Sqft
6,970 Lot (sqft)
Sold 05/13/2026
$503,215
$503,215
-- Beds
-- Baths
1,815 Sqft
8,712 Lot (sqft)
Sold 05/13/2026
$439,699
$439,699
3 Beds
2 Baths
1,640 Sqft
7,841 Lot (sqft)
Sold 05/13/2026




