
Member Features
Find Real Estate Bargain!
Full foreclosure details
Home value, equity and ownership info
Find homes priced below market
Get full access with a FREE Account
Already a member?
$715,000
Listing Price6beds
5baths
2,028sqft
3,493sqft lot
4506 Russell Dr, Austin, TX 78745
Member Features
Find Real Estate Bargain!
Full foreclosure details
Home value, equity and ownership info
Find homes priced below market
Get full access with a FREE Account
Already a member?
For Sale
Off Market
Home type
Price / sqft
Year built
Home Details
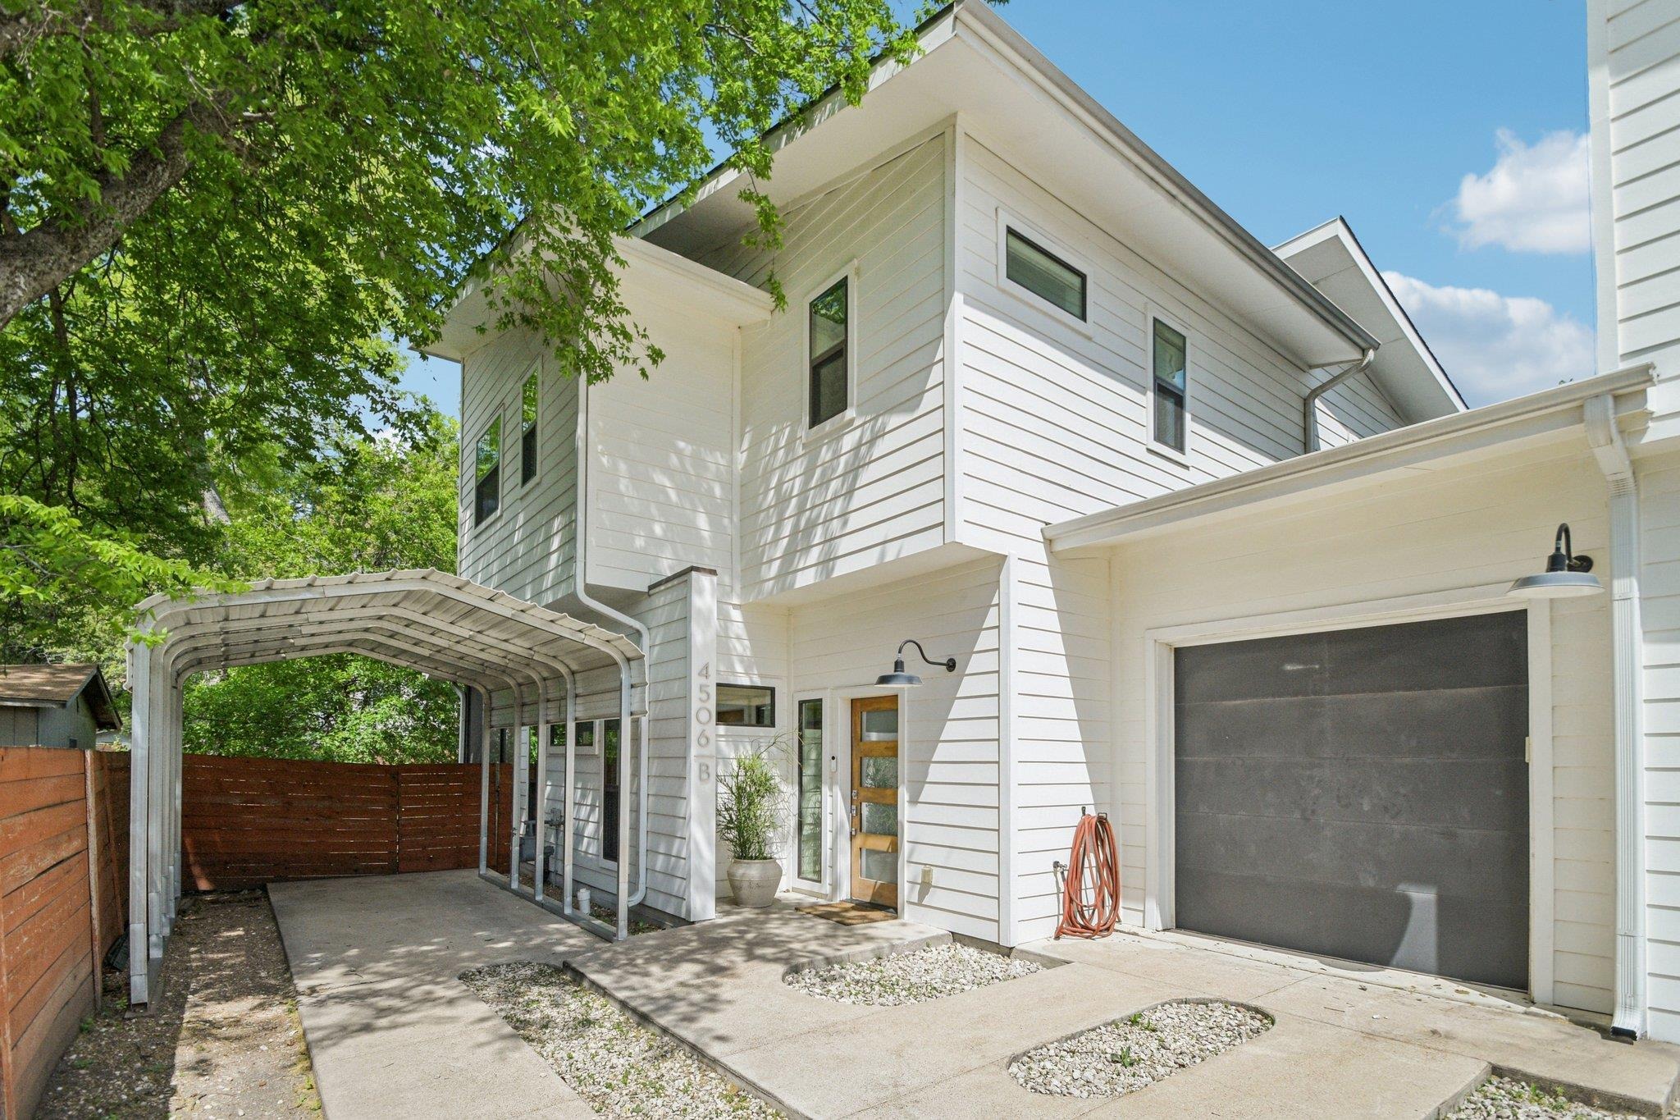
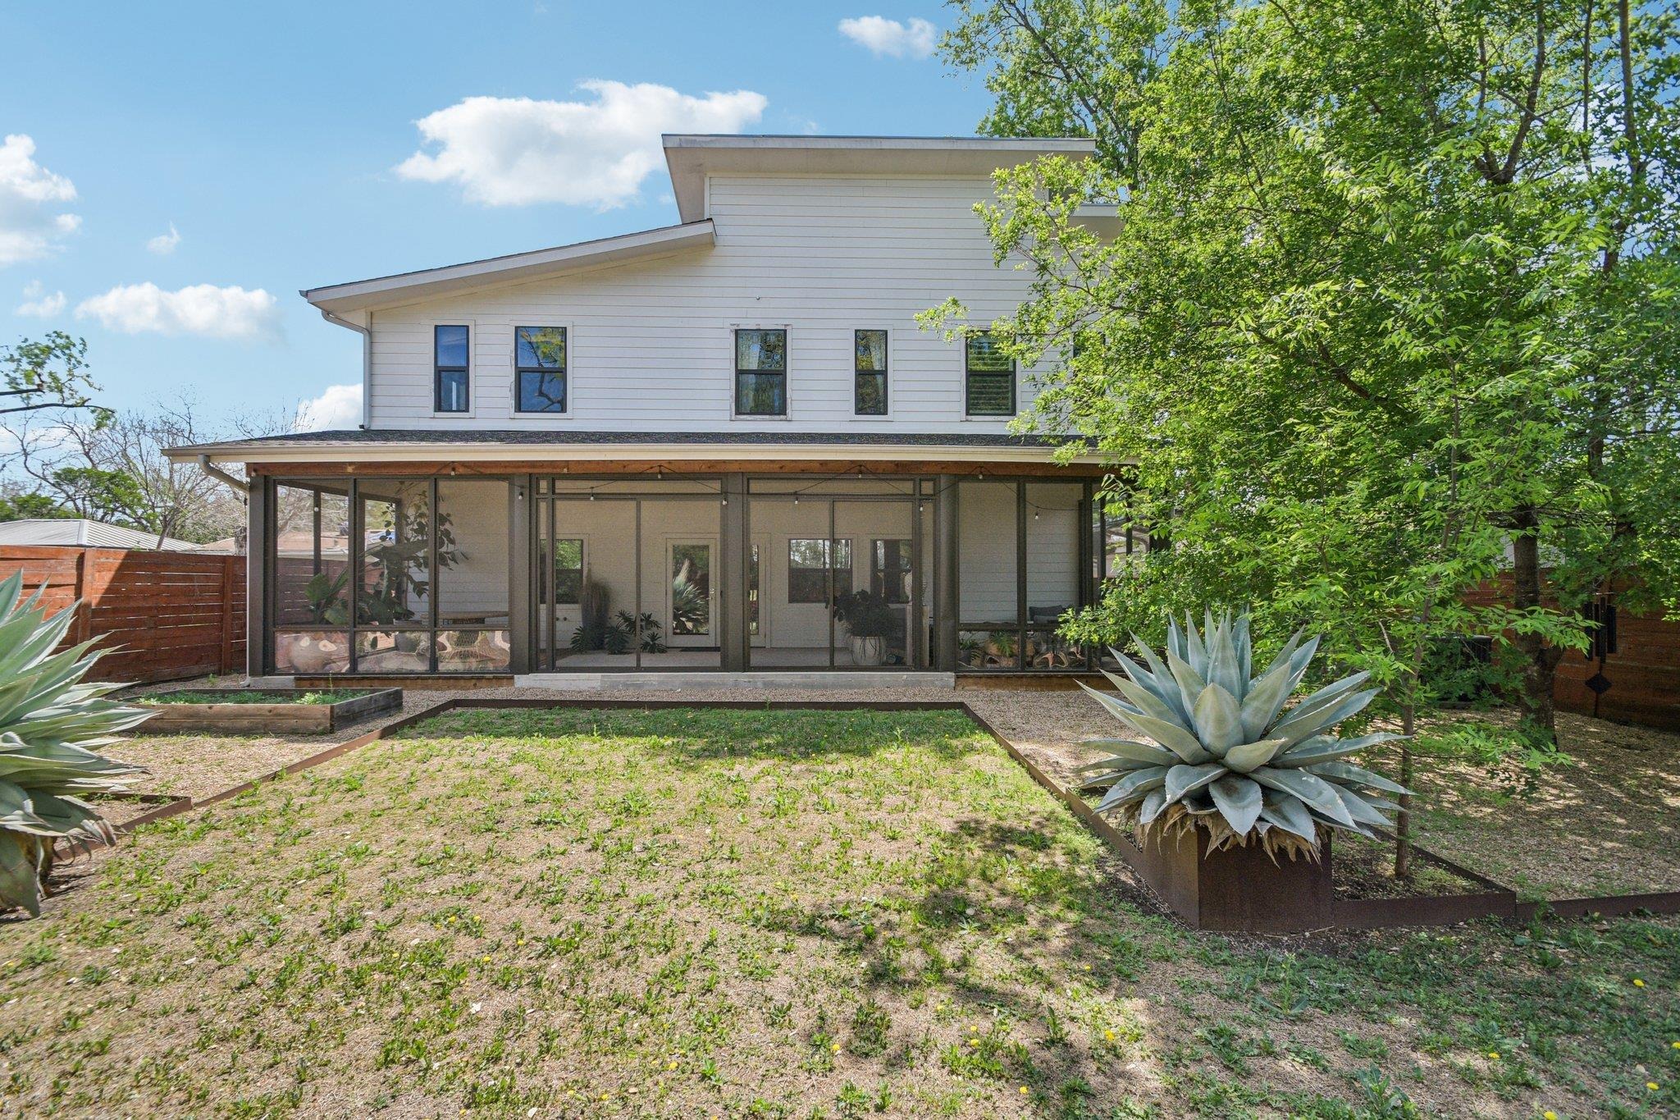
This is South Austin living at its absolute finest, and it is everything you have been looking for. 4506 Russell Dr #B is a stunning, thoughtfully designed 3-bedroom, 2.5-bath home with 2,028 square feet of curated, elevated space built in 2017 and loaded with the kind of details that make you stop and say, "yes, this is the one."nFrom the moment you arrive, the native plant wildscaped front yard, gravel walkways, and century plants set the tone. This home has personality, and it delivers. Inside, concrete floors, wood floors, recessed lighting, and those custom hanging light fixtures create a vibe that is cool, modern, and completely unforgettable. The kitchen? White subway tile, quartz countertops, stainless steel appliances, a gas range with a vent hood, and a custom built pantry that makes every chef smile. The refrigerator, washer, and dryer all convey. You are moving in and living your best life from day one.nUpstairs, the primary suite is your private retreat, complete with a walk-in closet with a full organization system, marble bathroom countertops, and a conveniently located laundry room on the same floor. No hauling baskets up and down stairs. Smart, stylish, and intentional.nOutside is where this home becomes truly unforgettable. The screened-in sunroom with ceiling fans is your year-round sanctuary, whether that means al fresco dinners, morning coffee, or just breathing. The fully fenced backyard features Japanese-inspired garden design, gravel walkways, anchorin
Interior Details
2028
6
5
Has Heating:
Yes
Heating Type:
Central
Has Cooling:
Yes
Cooling Type:
Central
Has Fuel:
No
Fuel Type:
N/A
Has Basement:
No
Basement Type:
N/A
Has Flooring:
No
Flooring Type:
N/A
Has Fireplace:
Yes
Fireplace Type:
N/A
Property Details
3493
No
No
Type:
Garage, Attached
Location:
N/A
Status:
N/A
Number of Spaces:
1
No
No
No
No
Yes
No
No
Construction Details
Condo/apartment
N/A
N/A
Hip
Composition Shingle
Tax History
Year
Amount
Land
Improvement
Percent Change
Assessment
0
$0
$0
$0
--%
$553,495
2020
$11,871
$0
$0
--%
$503,177
2019
$11,052
$100,000
$357,434
--%
$457,434
0
$0
$0
$0
--%
$0

Average Home Price in 78745




