Member Features
Find Real Estate Bargain!
Full foreclosure details
Home value, equity and ownership info
Find homes priced below market
Get full access with a FREE Account
Already a member?
$619,000
Listing Price5beds
4baths
3,310sqft
7,320sqft lot
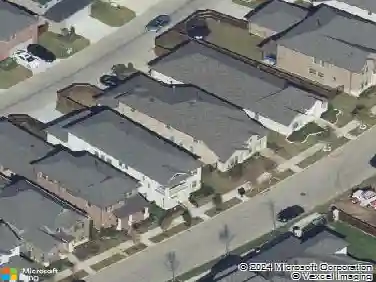
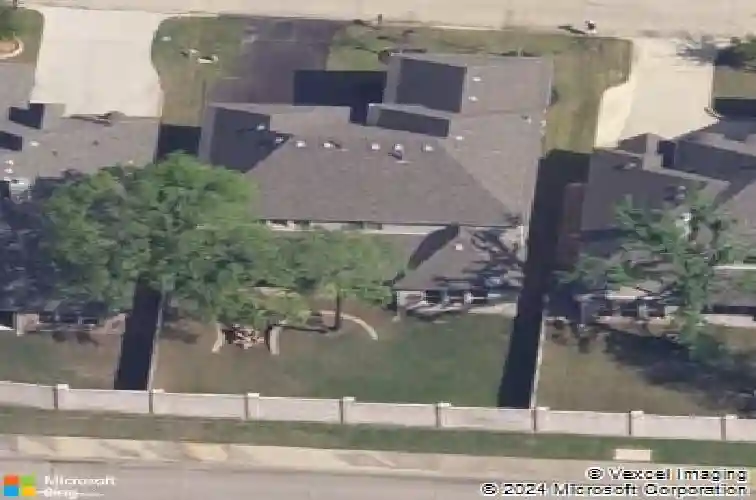
5416 Runnymede Ct, Arlington, TX 76016
Member Features
Find Real Estate Bargain!
Full foreclosure details
Home value, equity and ownership info
Find homes priced below market
Get full access with a FREE Account
Already a member?
For Sale
Home type
Price / sqft
Year built
Home Details
Luxury, comfort & exceptional attention to detail define this meticulously maintained Graham Hart home situated on a quiet cul-de-sac in the highly sought-after Martin High School district. This stunning residence offers an exceptional floorplan, beautiful finishes and numerous recent updates. A striking iron and glass front door welcomes you into a grand entry featuring rich hardwoods that extend throughout most of the main level. The thoughtfully designed floorplan includes the primary suite & a secondary bedroom on the first floor providing flexibility for guests or a home office. The open-concept family room flows seamlessly into the chef's kitchen which is anchored by a massive center island & showcases beautiful Taj Mahal quartzite countertops, double ovens, a custom wood canopy vent hood and abundant cabinetry. Recent kitchen updates include a Bosch DW (2025), garbage disposal (2024) & microwave (2021). The primary suite offers a relaxing retreat with recently replaced carpet and a luxurious bath featuring Taj Mahal quartzite-topped vanities. Upstairs, you'll find a spacious game room, a dedicated media room, 3 additional bedrooms and 2 full baths. The game room includes a pool table with a convertible ping-pong tabletop that conveys with the home. Additional upgrades include custom window valances, plantation shutters, glass sliding tub enclosures in all 3 secondary bathrooms & a downstairs HVAC system replaced in October 2025. The oversized garage is enhanced with bu
Interior Details
3310
5
4
Has Heating:
Yes
Heating Type:
Central
Has Cooling:
Yes
Cooling Type:
Central
Has Fuel:
No
Fuel Type:
N/A
Has Basement:
No
Basement Type:
N/A
Has Flooring:
No
Flooring Type:
N/A
Has Fireplace:
Yes
Fireplace Type:
N/A
Property Details
7320
No
No
Type:
N/A
Location:
N/A
Status:
N/A
Number of Spaces:
N/A
No
No
No
No
No
No
No
Construction Details
N/A
N/A
N/A
N/A
N/A
Tax History
Year
Amount
Land
Improvement
Percent Change
Assessment
2020
$10,940
$50,000
$371,074
--%
$421,074
2019
$10,616
$50,000
$372,749
--%
$422,749
2018
$11,587
$0
$0
--%
$446,018
2017
$10,611
$0
$0
--%
$405,471
2016
$9,810
$0
$0
--%
$368,610
2013
$8,519
$50,000
$285,100
--%
$335,100
2013
$8,519
$50,000
$280,000
--%
$330,000
2012
$518
$20,000
$0
--%
$20,000

Average Home Price in 76016