Member Features
Find Real Estate Bargain!
Full foreclosure details
Home value, equity and ownership info
Find homes priced below market
Get full access with a FREE Account
Already a member?
$669,989
Listing Price4beds
4baths
3,829sqft
11,621sqft lot
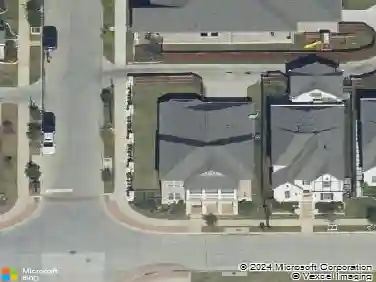
5201 Runnymede Ct, Arlington, TX 76016
Member Features
Find Real Estate Bargain!
Full foreclosure details
Home value, equity and ownership info
Find homes priced below market
Get full access with a FREE Account
Already a member?
For Sale
Off Market
Home type
Price / sqft
Year built
Home Details
Elegant minimalist 4-bedroom, 4-bath home located in the desirable Martin High School district in Arlington. Nestled on a quiet cul-de-sac, this property features an open floor plan with 3 spacious living areas, to include the upstairs gameroom, a media room and first floor living space. The kitchen boasts ample cabinetry and overlooks the spaciously elegant living room with 20 foot ceilings and a fireplace surrounded by a custom designed wood accent wall. The butlers pantry and formal dining space make the home perfect for entertaining. The primary bedroom includes an oversized walk-in closet and an en-suite bathroom with dual sinks, soaking tub and separate shower. The home office space is perfect for virtual working. Enjoy outdoor living with an artificial turf yard, covered patio with remote control shades and sparkling salt water pool and spa. Conveniently located near shopping, dining, and entertainment.
Interior Details
3829
4
4
Has Heating:
Yes
Heating Type:
Central
Has Cooling:
Yes
Cooling Type:
Central
Has Fuel:
No
Fuel Type:
N/A
Has Basement:
No
Basement Type:
N/A
Has Flooring:
No
Flooring Type:
N/A
Has Fireplace:
Yes
Fireplace Type:
N/A
Property Details
11621
No
No
Type:
N/A
Location:
N/A
Status:
N/A
Number of Spaces:
N/A
N/A
N/A
N/A
N/A
N/A
N/A
N/A
Construction Details
N/A
N/A
N/A
N/A
N/A
Tax History
Year
Amount
Land
Improvement
Percent Change
Assessment
2020
$12,332
$50,000
$424,649
--%
$474,649
2019
$11,967
$50,000
$426,548
--%
$476,548
2018
$11,431
$50,000
$390,000
--%
$440,000
2017
$11,514
$50,000
$390,000
--%
$440,000
2016
$12,284
$50,000
$411,546
--%
$461,546
2014
$1,318
$50,000
$0
--%
$50,000
2013
$516
$20,000
$0
--%
$20,000
2012
$518
$20,000
$0
--%
$20,000

Average Home Price in 76016