
Member Features
Find Real Estate Bargain!
Full foreclosure details
Home value, equity and ownership info
Find homes priced below market
Get full access with a FREE Account
Already a member?
$269,000
Listing Price3beds
2baths
1,224sqft
23,958sqft lot
6509 Runnymead Ln, Tobyhanna, PA 18466
Member Features
Find Real Estate Bargain!
Full foreclosure details
Home value, equity and ownership info
Find homes priced below market
Get full access with a FREE Account
Already a member?
For Sale
Off Market
Home type
Price / sqft
Year built
Home Details
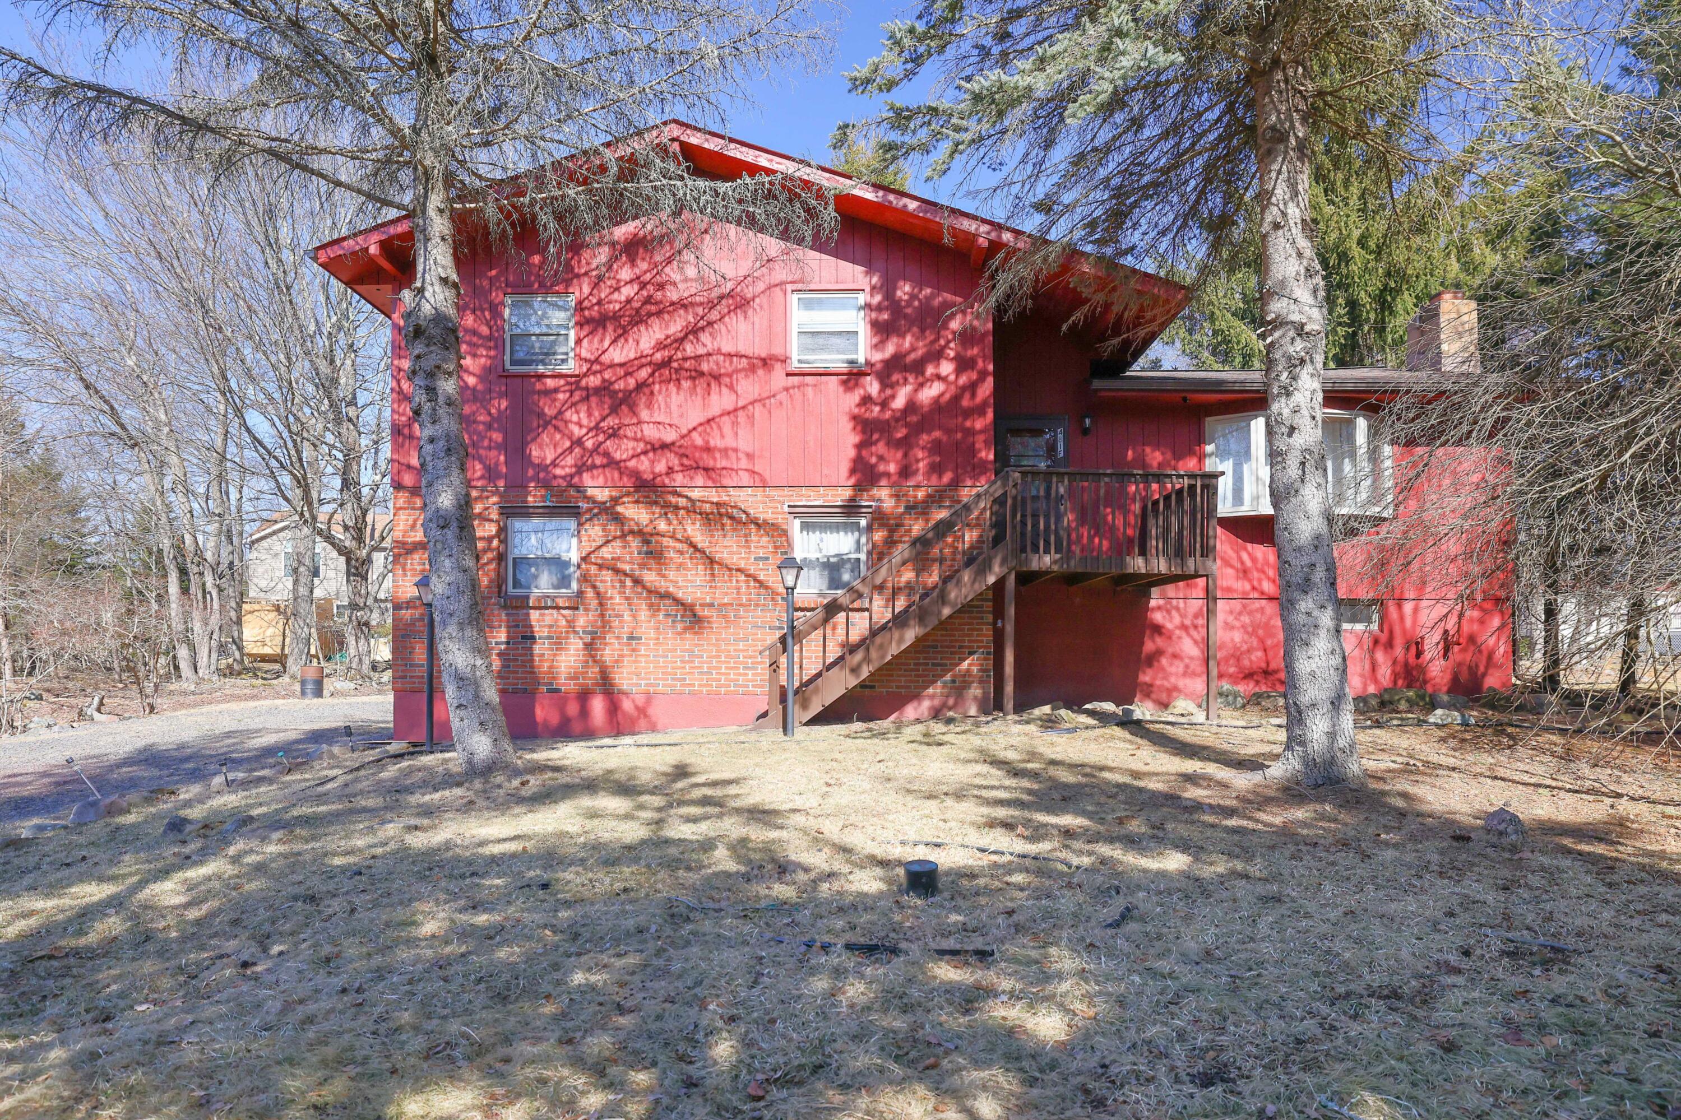
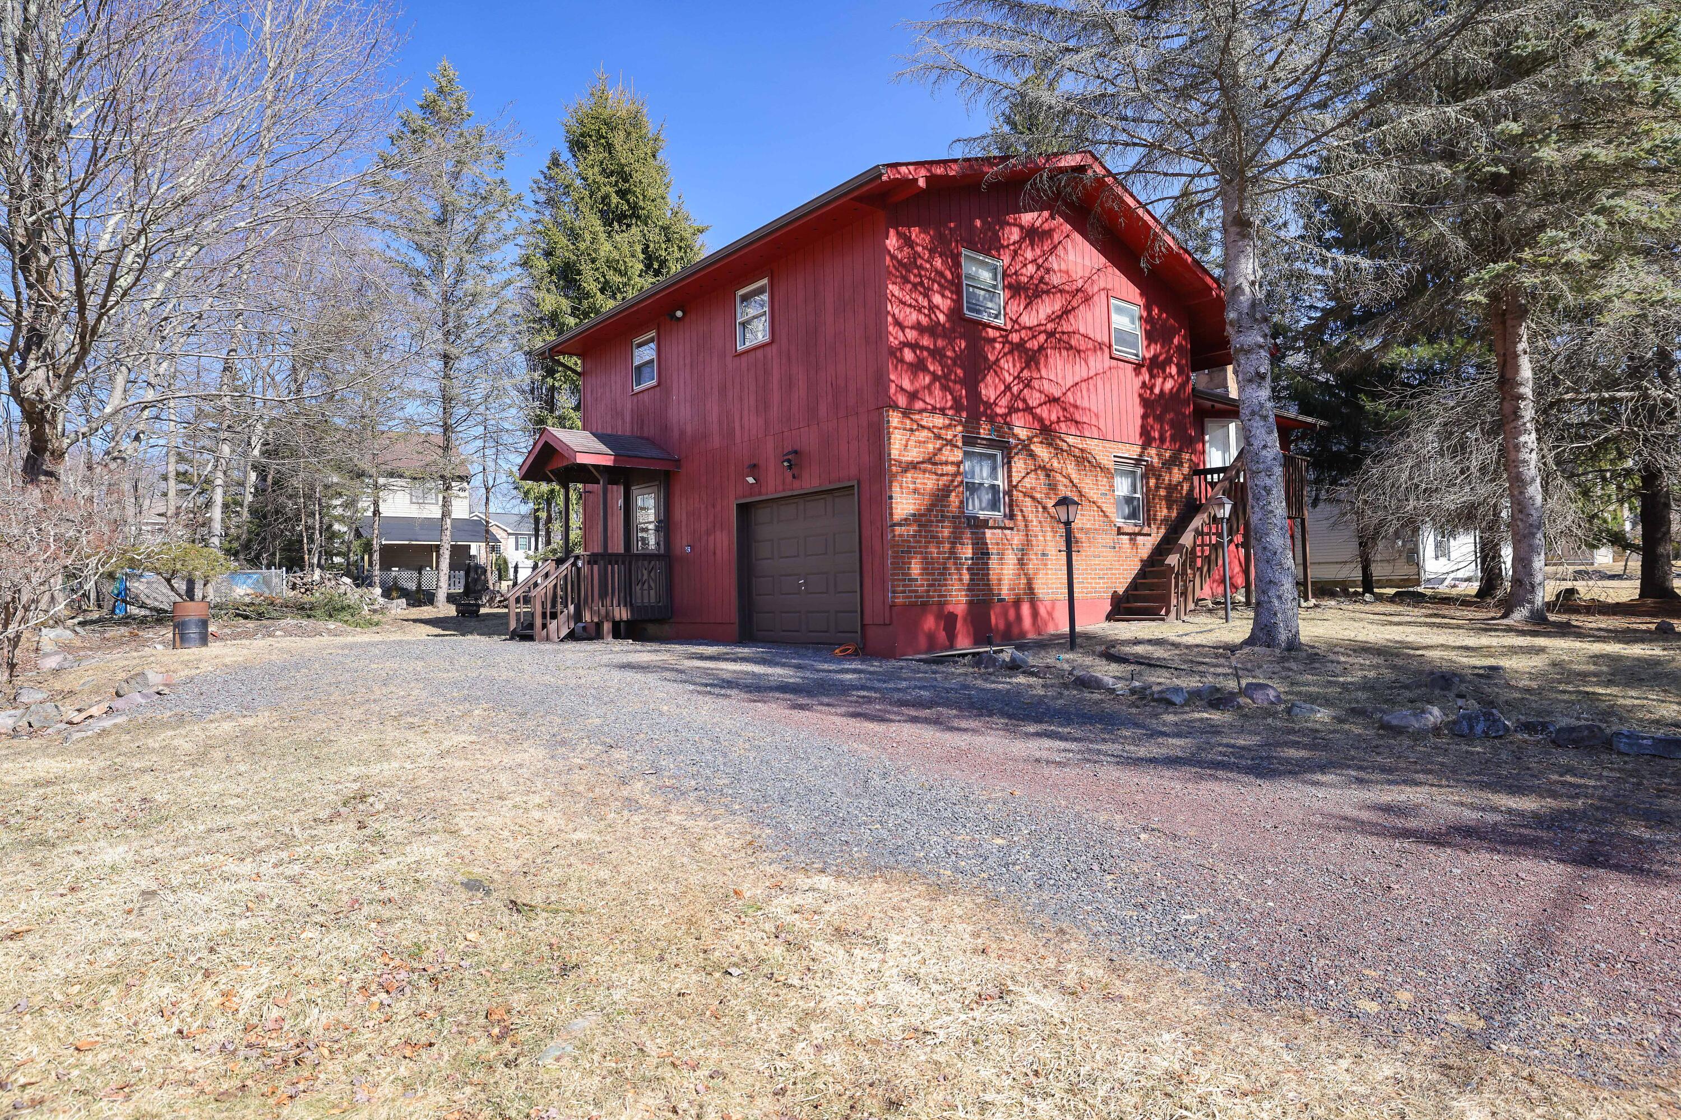
SPACIOUS SPLIT-LEVEL HOME ON DOUBLE LOT - STR FRIENDLY COMMUNITY!nnDiscover this charming 3-BEDROOM, 2-BATHROOM SPLIT-LEVEL HOME in TOBYHANNA, perfectly situated on a COMBINED DOUBLE LOT in a quiet CUL-DE-SAC! Step inside to find a bright and airy OPEN-CONCEPT LIVING AND DINING AREA with SOARING CATHEDRAL CEILINGSideal for gatherings and relaxation.nnThis thoughtfully designed home features THREE WELL-APPOINTED BEDROOMS, a GENEROUS FAMILY ROOM, and a VERSATILE LOWER-LEVEL BASEMENT with endless possibilities. The BUILT-IN GARAGE provides ample storage and keeps your vehicles protected from the elements.nnOutdoors, enjoy a HUGE ENTERTAINMENT DECK, SPACIOUS YARD, and TONS OF PARKINGperfect for hosting friends and family. Located in A POCONO COUNTRY PLACE, a STR-FRIENDLY COMMUNITY, youll benefit from 24/7 SECURITY AND FANTASTIC AMENITIES.nnDont miss this incredible opportunitySCHEDULE YOUR SHOWING TODAY!
Interior Details
1224
3
2
Has Heating:
Yes
Heating Type:
Floor/wall Furnace
Has Cooling:
Yes
Cooling Type:
Package
Has Fuel:
Yes
Fuel Type:
Oil
Has Basement:
No
Basement Type:
Finished
Has Flooring:
No
Flooring Type:
Carpet
Has Fireplace:
Yes
Fireplace Type:
N/A
Property Details
23958
Yes
Yes
Type:
Garage, Basement
Location:
N/A
Status:
N/A
Number of Spaces:
1
N/A
N/A
N/A
N/A
N/A
N/A
N/A
Construction Details
Split Level
Wood Siding
N/A
N/A
N/A
Tax History
Year
Amount
Land
Improvement
Percent Change
Assessment
2020
$1,797
$21,840
$47,370
--%
$69,210
2019
$4,030
$6,830
$16,700
--%
$23,530
2018
$4,030
$6,830
$16,700
--%
$23,530
2017
$4,077
$6,830
$16,700
--%
$23,530
2016
$4,077
$6,830
$16,700
--%
$23,530
2014
$4,248
$6,830
$16,700
--%
$23,530
2013
$4,295
$6,830
$16,700
--%
$23,530

Average Home Price in 18466
Nearby Properties
Zip Code
Price
Bed
Bath
Sqft
Lot
Sold Date
$291,220
$291,220
3 Beds
1 Baths
1,376 Sqft
11,326 Lot (sqft)
Sold 10/09/2026
$195,474
$195,474
2 Beds
2 Baths
1,320 Sqft
8,712 Lot (sqft)
Sold 09/09/2026
$205,606
$205,606
3 Beds
2 Baths
1,152 Sqft
9,148 Lot (sqft)
Sold 07/31/2026
$247,380
$247,380
3 Beds
2 Baths
1,192 Sqft
11,326 Lot (sqft)
Sold 10/18/2026
$325,000
4 Beds
2 Baths
1,120 Sqft
22,216 Lot (sqft)
Sold 10/13/2026
$310,000
$310,000
4 Beds
2.5 Baths
1,130 Sqft
11,326 Lot (sqft)
Sold 09/29/2026
$299,900
4 Beds
2 Baths
1,064 Sqft
10,019 Lot (sqft)
Sold 09/29/2026
$304,377
2 Beds
1 Baths
1,094 Sqft
8,712 Lot (sqft)
Sold 10/18/2026
$259,500
$259,500
3 Beds
2 Baths
1,260 Sqft
9,583 Lot (sqft)
Sold 10/13/2026





