Member Features
Find Real Estate Bargain!
Full foreclosure details
Home value, equity and ownership info
Find homes priced below market
Get full access with a FREE Account
Already a member?
$210,000
Listing Price3beds
2baths
1,520sqft
11,979sqft lot
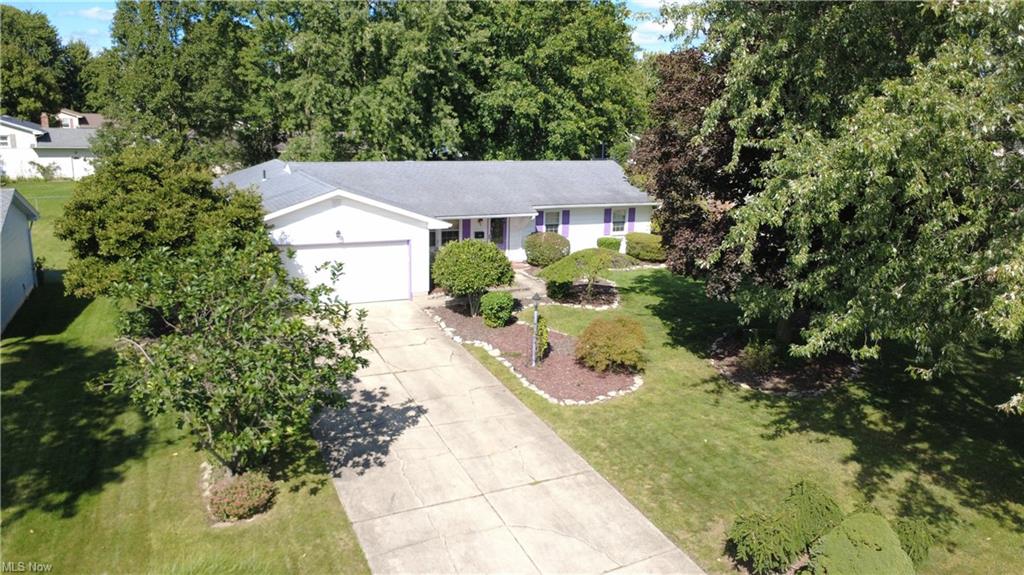
144 Runnemede Dr, Youngstown, OH 44512
Member Features
Find Real Estate Bargain!
Full foreclosure details
Home value, equity and ownership info
Find homes priced below market
Get full access with a FREE Account
Already a member?
For Sale
Pending
Off Market
Home type
Price / sqft
Year built
Home Details
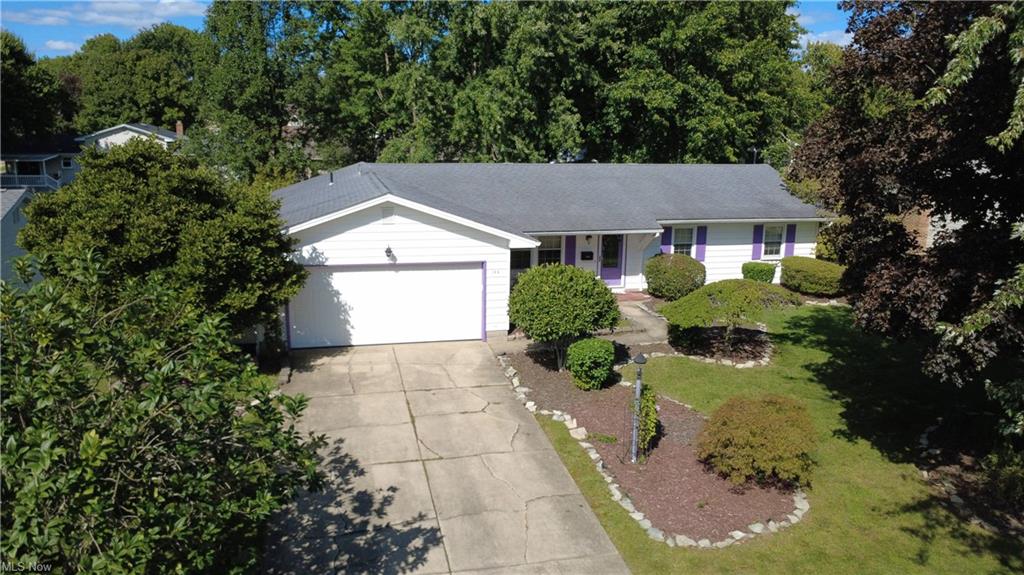
Welcome home to this freshly painted, move-in-ready, 3-bedroom, 2-full-bath ranch offering spacious one-floor living with a comfortable and versatile floor plan. Step inside to an inviting living room that flows into the eat-in kitchen, while a separate family room provides the perfect space for relaxing, entertaining, or gathering with family and friends. All three bedrooms are generously sized, and the convenience of first-floor laundry makes everyday living a breeze. One of the home's highlights is the bright and welcoming sunroom, providing a wonderful spot to enjoy your morning coffee or unwind at the end of the day. Step outside to the fully fenced backyard featuring a beautiful brick patio- perfect for summer cookouts, outdoor entertaining, pets, or simply enjoying your own private outdoor space. Additional features include vinyl tilt-in windows throughout, a spacious 2-car garage, and a 9x12 storage shed offering plenty of room for lawn equipment, tools, and seasonal items. With two full baths, generous living spaces, and great indoor and outdoor amenities, this inviting ranch has so much to offer. Schedule your private showing today!
Interior Details
1520
3
2
Has Heating:
Yes
Heating Type:
Baseboard
Has Cooling:
Yes
Cooling Type:
None
Has Fuel:
Yes
Fuel Type:
Oil
Has Basement:
No
Basement Type:
Basement (unspecified)
Has Flooring:
No
Flooring Type:
N/A
Has Fireplace:
Yes
Fireplace Type:
N/A
Property Details
11979
No
No
Type:
Garage, Attached
Location:
N/A
Status:
N/A
Number of Spaces:
2
No
No
No
No
Yes
No
No
Construction Details
Conventional
Siding (not Specified)
N/A
N/A
N/A
Tax History
Year
Amount
Land
Improvement
Percent Change
Assessment
2019
$1,834
$7,770
$25,640
--%
$33,410
2018
$1,821
$7,770
$25,640
--%
$33,410
2017
$1,594
$7,770
$25,640
--%
$33,410
2016
$1,348
$7,770
$21,540
--%
$29,310

Average Home Price in 44512
Nearby Properties
Zip Code
Price
Bed
Bath
Sqft
Lot
Sold Date
$261,611
3 Beds
1.5 Baths
1,580 Sqft
12,153 Lot (sqft)
Sold 07/15/2026
$230,000
3 Beds
2 Baths
1,300 Sqft
12,066 Lot (sqft)
Sold 10/06/2026
$185,000
3 Beds
2 Baths
1,512 Sqft
12,371 Lot (sqft)
Sold 09/29/2026
$189,900
$189,900
3 Beds
3 Baths
1,744 Sqft
11,979 Lot (sqft)
Sold 09/29/2026
$287,595
$287,595
3 Beds
2 Baths
1,580 Sqft
16,335 Lot (sqft)
Sold 10/06/2026
$315,000
3 Beds
2 Baths
1,560 Sqft
11,979 Lot (sqft)
Sold 10/06/2026
$180,000
3 Beds
2 Baths
1,350 Sqft
20,822 Lot (sqft)
Sold 09/29/2026
$146,713
$146,713
4 Beds
2.5 Baths
1,504 Sqft
14,810 Lot (sqft)
Sold 10/06/2026