Member Features
Find Real Estate Bargain!
Full foreclosure details
Home value, equity and ownership info
Find homes priced below market
Get full access with a FREE Account
Already a member?
$614,267
Listing Price--beds
4.5baths
--sqft
6,050sqft lot
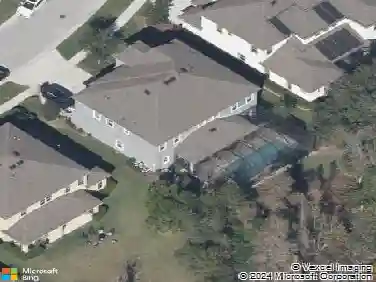
9471 Runaway Breeze Dr, Land O Lakes, FL 34637
Member Features
Find Real Estate Bargain!
Full foreclosure details
Home value, equity and ownership info
Find homes priced below market
Get full access with a FREE Account
Already a member?
For Sale
Home type
Price / sqft
Year built
Home Details
Under contract-accepting backup offers. One or more photo(s) has been virtually staged. Sunsets, space, and luxury upgrades this home truly has it ALL! Welcome to this better-than-new McGinnis floor plan that is only one year old and sits on one of the most breathtaking lots in the community. Imagine ending every evening with stunning west-facing sunset views over the pond and protected conservation land behind it - meaning no rear neighbors and endless peaceful scenery that will never get old.nnWith 5 bedrooms, 4.5 bathrooms, a bonus room, and an incredible multigenerational layout, this home was designed for both everyday living and entertaining in style. From the moment you walk through the door, the soaring ceilings, natural light, and open-concept design make the home feel grand, warm, and inviting all at once.nnThe gourmet kitchen is an absolute dream featuring a gas stove, oversized island, butlers pantry, abundant cabinetry, and gorgeous views from almost every angle. Whether youre hosting holidays, game nights, or casual dinners, this space was made to bring people together.nnDownstairs offers a private mother-in-law suite perfect for guests, extended family, or even a home office. Upstairs, the luxurious primary suite feels like your own private retreat with spectacular water and conservation views right from bed. The spa-inspired primary bath features a freestanding soaking tub, oversized walk-in shower, and the kind of design that feels straight out of a luxury ma
Interior Details
N/A
N/A
4.5
Has Heating:
Yes
Heating Type:
Forced Air With Air Conditioning
Has Cooling:
Yes
Cooling Type:
Central
Has Fuel:
No
Fuel Type:
N/A
Has Basement:
No
Basement Type:
N/A
Has Flooring:
No
Flooring Type:
Tile (unspecified)
Has Fireplace:
Yes
Fireplace Type:
N/A
Property Details
6050
No
No
Type:
N/A
Location:
N/A
Status:
N/A
Number of Spaces:
N/A
N/A
N/A
N/A
N/A
N/A
N/A
N/A
Construction Details
N/A
Stucco
N/A
Gable/hip
Asphalt
Tax History
Year
Amount
Land
Improvement
Percent Change
Assessment

Average Home Price in 34637