Member Features
Find Real Estate Bargain!
Full foreclosure details
Home value, equity and ownership info
Find homes priced below market
Get full access with a FREE Account
Already a member?
$616,070
Listing Price4beds
4baths
2,748sqft
7,320sqft lot
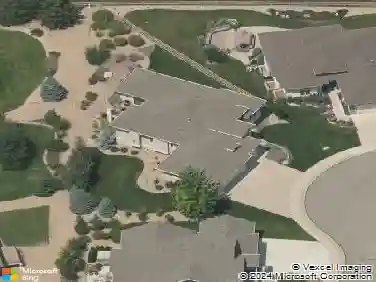
1766 Ruddlesway Dr, Windsor, CO 80550
Member Features
Find Real Estate Bargain!
Full foreclosure details
Home value, equity and ownership info
Find homes priced below market
Get full access with a FREE Account
Already a member?
For Sale
Home type
Price / sqft
Year built
Home Details
The Welcome:From the moment you step into the soaring vaulted entryway, 1766 Ruddlesway Drive greets you with a sense of space and sophistication. This isn't just a standard 4-bedroom home; it's a meticulously upgraded residence designed for those who want a seamless transition into the Windsor lifestyle.Designed for Connection:The main level is defined by a bright, open-concept layout that maximizes every square inch. Large windows throughout the living and dining areas invite an abundance of natural light, creating a warm, airy atmosphere that feels both expansive and cozy. The kitchen flows directly into the heart of the home, making it as perfect for a quiet morning coffee as it is for hosting friends and family.The Ultimate Hangout:Head downstairs to find a fully finished and upgraded basement that truly raises the bar. Forget the DIY projects-this space is already complete with a sleek wet bar and a fully integrated surround sound system (all included!). It's the perfect footprint for a home theater, a gaming hub, or the ultimate guest suite.Your Private Escape:The true "wow" factor waits just outside your back door. Backing to tranquil open space, your backyard offers a level of privacy and a view that is hard to find. Relax in the included hot tub, framed by a beautiful custom teak privacy wall and integrated planter boxes. Whether you're hosting a summer BBQ or stargazing in the spa, this backyard is a genuine oasis.The Location:Located just steps from the neighborho
Interior Details
2748
4
4
Has Heating:
Yes
Heating Type:
Central
Has Cooling:
Yes
Cooling Type:
Central
Has Fuel:
No
Fuel Type:
N/A
Has Basement:
No
Basement Type:
Partial
Has Flooring:
No
Flooring Type:
N/A
Has Fireplace:
Yes
Fireplace Type:
N/A
Property Details
7320
No
No
Type:
Garage, Attached
Location:
N/A
Status:
N/A
Number of Spaces:
0
No
No
No
No
No
No
No
Construction Details
Bi-level
Frame/wood Siding
N/A
N/A
Composition Shingle
Tax History
Year
Amount
Land
Improvement
Percent Change
Assessment
2019
$292
$6,510
$21,260
--%
$27,770
2019
$292
$2,260
$0
--%
$2,260
2018
$11
$50
$0
--%
$50

Average Home Price in 80550
Nearby Properties
Zip Code
Price
Bed
Bath
Sqft
Lot
Sold Date
$687,608
$687,608
3 Beds
4 Baths
3,112 Sqft
8,110 Lot (sqft)
Sold 08/19/2026
$731,711
$731,711
4 Beds
3 Baths
2,854 Sqft
6,840 Lot (sqft)
Sold 06/29/2026
$700,557
5 Beds
3 Baths
2,981 Sqft
11,990 Lot (sqft)
Sold 06/16/2026
$620,000
5 Beds
3 Baths
2,981 Sqft
8,400 Lot (sqft)
Sold 10/18/2026
$621,079
$621,079
6 Beds
4 Baths
3,043 Sqft
7,200 Lot (sqft)
Sold 10/13/2026
$570,458
$570,458
4 Beds
3 Baths
2,372 Sqft
7,200 Lot (sqft)
Sold 10/13/2026
$630,000
$630,000
5 Beds
3 Baths
3,094 Sqft
6,000 Lot (sqft)
Sold 09/25/2026
$729,900
$729,900
5 Beds
3 Baths
2,901 Sqft
8,141 Lot (sqft)
Sold 06/12/2026
$673,054
5 Beds
4 Baths
3,153 Sqft
7,285 Lot (sqft)
Sold 10/13/2026