

Member Features
Find Real Estate Bargain!
Full foreclosure details
Home value, equity and ownership info
Find homes priced below market
Get full access with a FREE Account
Already a member?
$1,150,000
Listing Price4beds
6baths
4,575sqft
38,768sqft lot
4 Royal Vista Way, Granite Falls, NC 28630
Member Features
Find Real Estate Bargain!
Full foreclosure details
Home value, equity and ownership info
Find homes priced below market
Get full access with a FREE Account
Already a member?
For Sale
Off Market
Home type
Price / sqft
Year built
Home Details
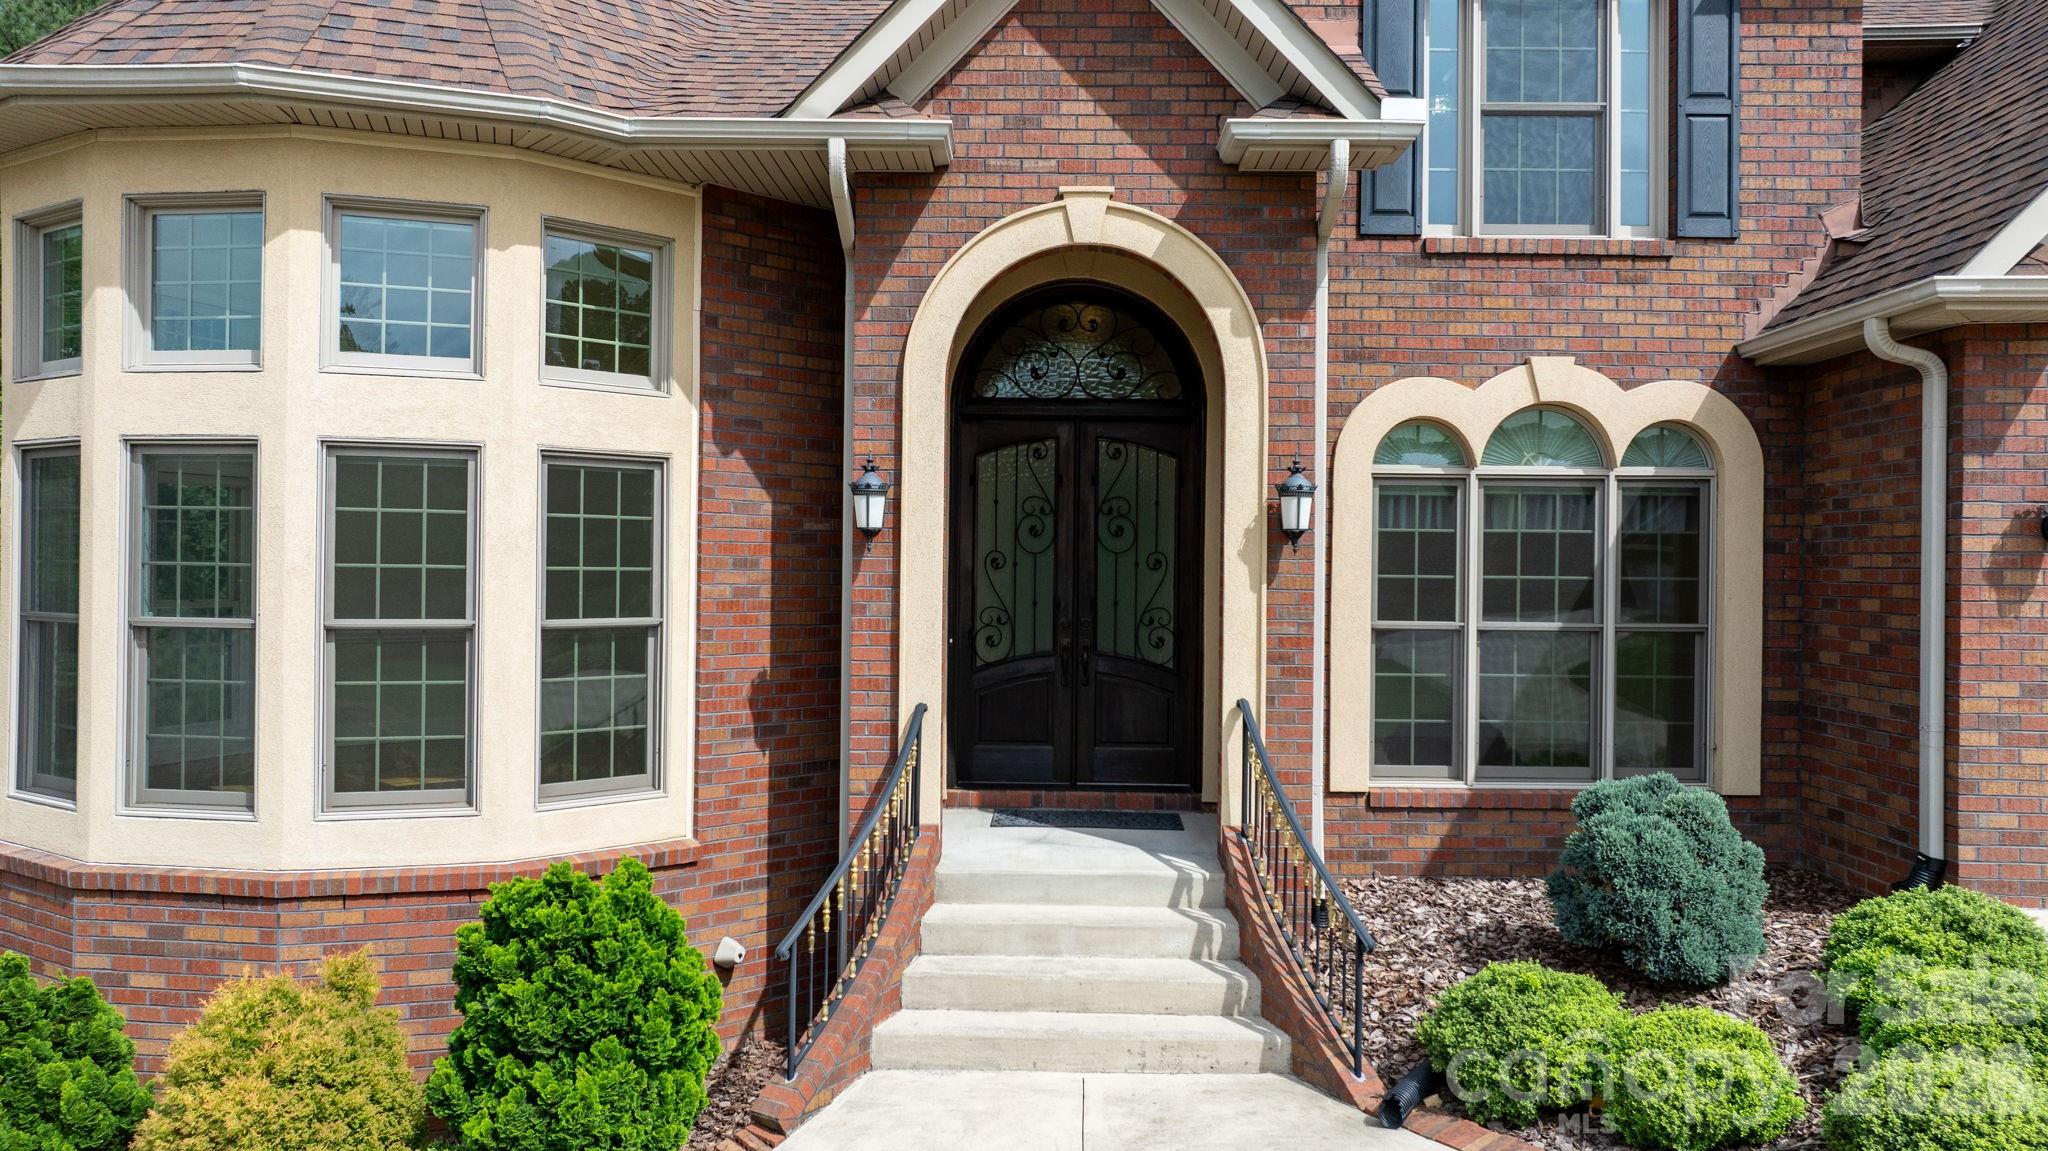
Welcome to 4 Royal Vista Way in River Bend, a premier Lake Hickory community in Granite Falls. This exceptional all-brick home offers 4 bedrooms, 6 full bathrooms, and approximately 4,575 square feet of living space in addition to a massive unfinished basement. A stunning, sun-filled parlor just off the entryway creates a memorable first impression, leading into a thoughtful floor plan that includes a formal dining room, a family room with a fireplace, and a kitchen designed for effortless entertaining. The kitchen is a standout feature, boasting an abundance of cabinet and counter space, high-end stainless appliances, a high capacity vent hood, a gas cooktop, and a pot filler for added convenience. The open sightlines into the family room create an inviting, airy atmosphere that is perfect for hosting large gatherings. The main level also provides a convenient primary bedroom suite, an additional full bathroom, and a spacious laundry room. The elegant staircase offers access from two directions, lending a stately presence to the home’s interior. Upstairs, the second primary bedroom serves as a true retreat with double doors, tray ceilings, and custom lighting. The highly appointed bathroom features a custom tile shower and a large vanity area overlooking the wooded area behind the home, while the walk-in closet offers generous proportions rarely seen in other homes. Two additional bedrooms, two more bathrooms, and a versatile bonus room provide ample space for family or gues
Interior Details
4575
4
6
Has Heating:
Yes
Heating Type:
Heat Pump
Has Cooling:
Yes
Cooling Type:
Central
Has Fuel:
Yes
Fuel Type:
Electric
Has Basement:
No
Basement Type:
Unfinished
Has Flooring:
No
Flooring Type:
Ceramic Tile
Has Fireplace:
Yes
Fireplace Type:
N/A
Property Details
38768
No
No
Type:
Garage, Finished
Location:
N/A
Status:
N/A
Number of Spaces:
4
No
No
No
No
No
No
No
Construction Details
N/A
Brick
N/A
Gable/hip
Composition Shingle
Tax History
Year
Amount
Land
Improvement
Percent Change
Assessment
2020
$3,395
$59,400
$476,700
--%
$536,100
2019
$3,395
$59,400
$476,700
--%
$536,100
2017
$5,799
$59,400
$476,700
--%
$536,100
2017
$5,799
$59,400
$476,700
--%
$536,100
2016
$2,730
$59,400
$368,200
--%
$427,600
2014
$289
$47,500
$0
--%
$47,500
2013
$289
$47,500
$0
--%
$47,500
2012
$459
$72,000
$0
--%
$72,000

Average Home Price in 28630
Nearby Properties
Zip Code
Price
Bed
Bath
Sqft
Lot
Sold Date
$1,190,000
4 Beds
3.5 Baths
4,304 Sqft
23,522 Lot (sqft)
Sold 10/13/2026




