Member Features
Find Real Estate Bargain!
Full foreclosure details
Home value, equity and ownership info
Find homes priced below market
Get full access with a FREE Account
Already a member?
$425,000
Listing Price4beds
3baths
3,375sqft
7,200sqft lot
129 Royal Troon Dr, Cibolo, TX 78108
Member Features
Find Real Estate Bargain!
Full foreclosure details
Home value, equity and ownership info
Find homes priced below market
Get full access with a FREE Account
Already a member?
For Sale
Off Market
Home type
Price / sqft
Year built
Home Details
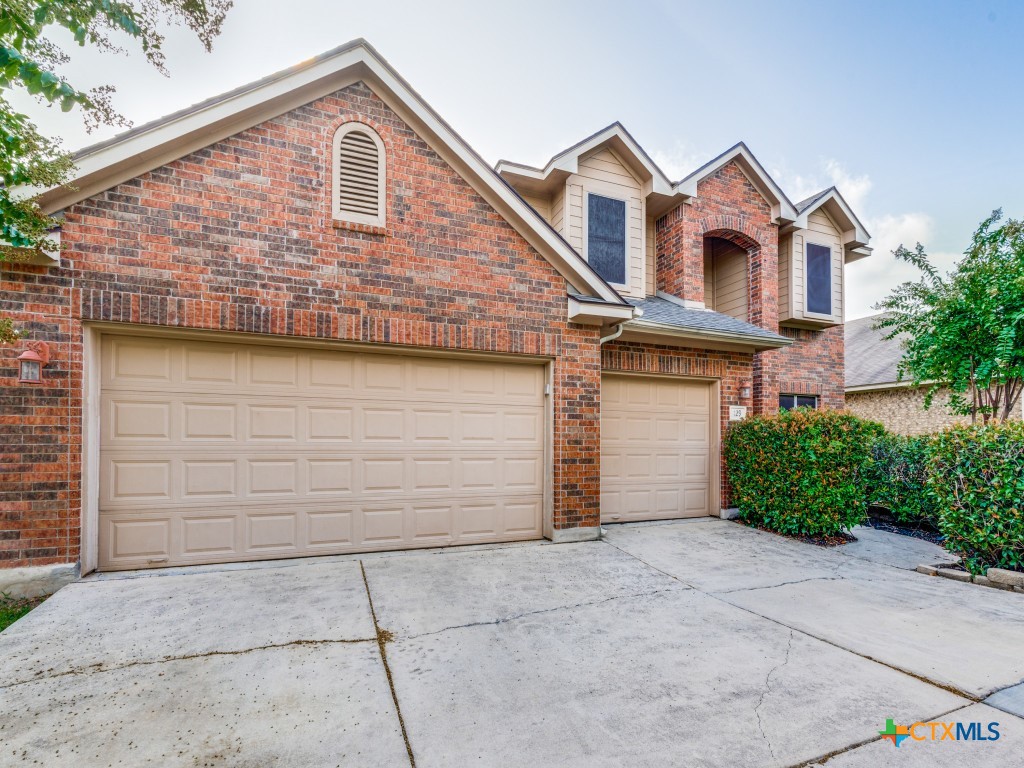
Welcome to this beautiful and spacious home in the desirable Bentwood Ranch community. From the moment you arrive, you'll be charmed by the curb appeal, mature trees, and meticulous landscaping. This home offers over 3, 000 square feet of living space, a three-car garage, and a perfect blend of elegance and comfort. Step inside to find gleaming, well-kept laminate wood flooring and tile throughout the downstairs area. The inviting layout features a study, a separate formal dining room, and a gorgeous granite island kitchen. The kitchen is equipped with stainless steel appliances, including a double oven, ample cabinet and counter space, and a breakfast bar. The spacious living area boasts an electric start gas logs fireplace with stone accents, creating a cozy yet sophisticated atmosphere. The large primary bedroom is a true retreat, featuring a tray ceiling, an ensuite bath with a double vanity, and a spacious walk-in closet with plenty of drawer space. Head upstairs to discover a generous loft and media room area, along with sizable secondary bedrooms. The only carpeted area in the house is the media room, providing comfort and sound insulation. Outside, the private, beautifully landscaped backyard is perfect for relaxation and entertaining. Enjoy the extended deck and quaint walkways, creating a serene outdoor living space. Bentwood Ranch offers fantastic amenities, including a pool within walking distance and a park. The location is convenient to shopping, entertainm
Interior Details
3375
4
3
Has Heating:
Yes
Heating Type:
Central
Has Cooling:
Yes
Cooling Type:
Central
Has Fuel:
No
Fuel Type:
N/A
Has Basement:
No
Basement Type:
N/A
Has Flooring:
No
Flooring Type:
Carpet
Has Fireplace:
Yes
Fireplace Type:
N/A
Property Details
7200
Yes
No
Type:
Garage, Attached
Location:
N/A
Status:
N/A
Number of Spaces:
2
No
No
No
No
Yes
No
No
Construction Details
N/A
Brick Veneer
N/A
Hip
Composition Shingle
Tax History
Year
Amount
Land
Improvement
Percent Change
Assessment
2020
$7,431
$35,155
$290,858
--%
$326,013
2019
$7,258
$32,045
$284,177
--%
$316,222
2018
$7,241
$32,175
$277,369
--%
$309,544
2017
$6,805
$32,175
$261,511
--%
$293,686
2016
$6,932
$27,500
$273,597
--%
$301,097
2013
$5,851
$0
$0
--%
$276,553
2013
$5,851
$27,500
$223,066
--%
$250,566
2012
$5,819
$27,500
$229,544
--%
$257,044

Average Home Price in 78108
Nearby Properties
Zip Code
Price
Bed
Bath
Sqft
Lot
Sold Date
$440,834
$440,834
-- Beds
-- Baths
3,393 Sqft
15,340 Lot (sqft)
Sold 10/06/2026