Member Features
Find Real Estate Bargain!
Full foreclosure details
Home value, equity and ownership info
Find homes priced below market
Get full access with a FREE Account
Already a member?
$263,000
Listing Price2beds
2baths
1,603sqft
4,119sqft lot
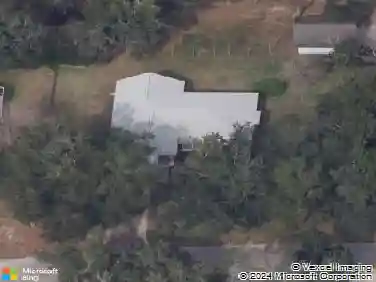
20010 Royal Tern Ct, Leesburg, FL 34748
Member Features
Find Real Estate Bargain!
Full foreclosure details
Home value, equity and ownership info
Find homes priced below market
Get full access with a FREE Account
Already a member?
For Sale
Off Market
Home type
Price / sqft
Year built
Home Details
Welcome to this beautifully maintained 2022-built home in the desirable Lake Denham Estates community! Offering 2 spacious bedrooms, 2 full bathrooms, and a versatile flex room perfect for a home office, guest space, or hobby room, this home combines modern comfort with thoughtful design. The open-concept floor plan creates an inviting space for everyday living and entertaining, featuring solid surface countertops, a gas range, and smart home technology. The spacious primary suite is a true retreat, complete with dual vanities and two walk-in closets, providing exceptional storage. Step outside and enjoy a low-maintenance lifestyle with access to fantastic community amenities, including a resort-style pool and playground. The attached two-car garage and energy-efficient construction add even more value to this move-in-ready home. Conveniently located just minutes from US-27, shopping, dining, schools, and major commuter routes, this home offers the perfect blend of peaceful community living and everyday convenience. Whether you're a first-time buyer, downsizing, or looking for a turnkey investment, this Lake Denham Estates gem is ready to welcome you home!
Interior Details
1603
2
2
Has Heating:
Yes
Heating Type:
Forced Air With Air Conditioning
Has Cooling:
Yes
Cooling Type:
Central
Has Fuel:
No
Fuel Type:
N/A
Has Basement:
No
Basement Type:
N/A
Has Flooring:
No
Flooring Type:
N/A
Has Fireplace:
Yes
Fireplace Type:
N/A
Property Details
4119
No
No
Type:
Garage, Attached
Location:
N/A
Status:
N/A
Number of Spaces:
0
No
No
No
No
Yes
No
No
Construction Details
N/A
Brick
N/A
N/A
Asphalt
Tax History
Year
Amount
Land
Improvement
Percent Change
Assessment
2020
$564
$31,590
$0
--%
$31,590

Average Home Price in 34748
Nearby Properties
Zip Code
Price
Bed
Bath
Sqft
Lot
Sold Date
$280,601
$280,601
3 Beds
2 Baths
1,484 Sqft
5,366 Lot (sqft)
Sold 07/22/2026
$284,900
$284,900
3 Beds
2 Baths
1,645 Sqft
7,212 Lot (sqft)
Sold 10/27/2026
$295,000
$295,000
3 Beds
2 Baths
1,484 Sqft
6,893 Lot (sqft)
Sold 09/29/2026
$--
2 Beds
2 Baths
1,603 Sqft
4,101 Lot (sqft)
Sold NaN/NaN/NaN
$315,000
$315,000
3 Beds
3 Baths
1,645 Sqft
4,800 Lot (sqft)
Sold 10/26/2026
$316,296
$316,296
3 Beds
2 Baths
1,607 Sqft
6,500 Lot (sqft)
Sold 10/27/2026
$279,900
$279,900
3 Beds
2 Baths
1,484 Sqft
4,800 Lot (sqft)
Sold 10/13/2026
$304,900
$304,900
3 Beds
2 Baths
1,607 Sqft
6,500 Lot (sqft)
Sold 10/26/2026
$270,000
$270,000
3 Beds
2 Baths
1,484 Sqft
4,800 Lot (sqft)
Sold 10/27/2026