Member Features
Find Real Estate Bargain!
Full foreclosure details
Home value, equity and ownership info
Find homes priced below market
Get full access with a FREE Account
Already a member?
$789,000
Listing Price4beds
4baths
3,015sqft
11,739sqft lot
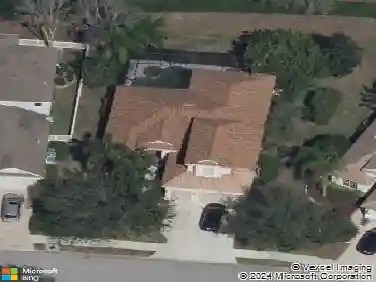
6404 Royal Tern Cir, Lakewood Ranch, FL 34202
Member Features
Find Real Estate Bargain!
Full foreclosure details
Home value, equity and ownership info
Find homes priced below market
Get full access with a FREE Account
Already a member?
For Sale
Off Market
Home type
Price / sqft
Year built
Home Details
Significant price improvement! Low HOA and LEAST EXPENSIVE 3000+ sq ft lake front home in Lakewood Ranch! Situated in Greenbrook Village in Lakewood Ranch, this elegant lakefront home offers a blend of style, comfort, and functionality, with thoughtfully designed spaces ideal for families or entertaining larger gatherings. Go through charming iron gate to discover the custom designed iron front door opening to a spacious split floor plan that seamlessly connects the main living areas. The formal living and dining rooms are enhanced by soaring tray ceilings and 10-foot sliding glass doors that open fully to the expansive, paver lanai, ideal for indoor-outdoor living. Enjoy the tranquil lake views and unwind in your private pool with waterfall surrounded by lush landscaping. At the heart of the home, the spacious chefs kitchen is a dream come true. Outfitted with a gas range, generous prep space, and wood cabinetry, it opens directly to the large great room with casual dining area featuring aquarium glass windows overlooking the lake. Additionally, 10-foot sliders fill the space with natural light and offer direct access to the lanai and pool. The luxurious primary suite is a serene retreat featuring a spa-style bath with a garden tub, oversized walk-in shower, and dual vanities. The walk-in closet features custom inserts providing efficient, stylish storage. Upstairs, a private suite awaits-ideal for guests, extended family or a media retreat. This upper-level space includes a
Interior Details
3015
4
4
Has Heating:
Yes
Heating Type:
Central
Has Cooling:
Yes
Cooling Type:
Central
Has Fuel:
Yes
Fuel Type:
Electric
Has Basement:
No
Basement Type:
N/A
Has Flooring:
No
Flooring Type:
N/A
Has Fireplace:
Yes
Fireplace Type:
N/A
Property Details
11739
No
No
Type:
Garage, Attached
Location:
N/A
Status:
N/A
Number of Spaces:
3
No
No
No
No
Yes
No
No
Construction Details
N/A
Stucco
N/A
Gable/hip
Composition Shingle
Tax History
Year
Amount
Land
Improvement
Percent Change
Assessment
2020
$5,885
$0
$0
--%
$310,033
2019
$5,839
$0
$0
--%
$303,063
2017
$5,429
$0
$0
--%
$297,412
2017
$5,429
$0
$0
--%
$291,295
2016
$5,372
$0
$0
--%
$285,304
2014
$5,328
$0
$0
--%
$281,072
2013
$5,317
$0
$0
--%
$276,918
2012
$5,161
$0
$0
--%
$272,289

Average Home Price in 34202
Nearby Properties
Zip Code
Price
Bed
Bath
Sqft
Lot
Sold Date
$772,602
4 Beds
3 Baths
2,732 Sqft
15,622 Lot (sqft)
Sold 10/20/2026
$586,640
4 Beds
3 Baths
2,641 Sqft
8,454 Lot (sqft)
Sold 10/06/2026
$628,838
5 Beds
3 Baths
2,819 Sqft
8,454 Lot (sqft)
Sold 07/07/2026
$600,000
4 Beds
4 Baths
2,572 Sqft
8,149 Lot (sqft)
Sold 10/12/2026
$799,900
4 Beds
3 Baths
2,843 Sqft
10,530 Lot (sqft)
Sold 10/13/2026
$585,000
4 Beds
4 Baths
2,572 Sqft
7,744 Lot (sqft)
Sold 10/05/2026
$758,942
4 Beds
4 Baths
2,738 Sqft
9,854 Lot (sqft)
Sold NaN/NaN/NaN
$650,000
4 Beds
3 Baths
2,578 Sqft
9,564 Lot (sqft)
Sold 10/13/2026
$1,149,000
$1,149,000
4 Beds
4 Baths
3,381 Sqft
10,667 Lot (sqft)
Sold 10/13/2026