
Member Features
Find Real Estate Bargain!
Full foreclosure details
Home value, equity and ownership info
Find homes priced below market
Get full access with a FREE Account
Already a member?
$499,805
Listing Price3beds
2baths
1,755sqft
5,662sqft lot
4939 Royal Point Ave, Kissimmee, FL 34746
Member Features
Find Real Estate Bargain!
Full foreclosure details
Home value, equity and ownership info
Find homes priced below market
Get full access with a FREE Account
Already a member?
For Sale
Off Market
Home type
Price / sqft
Year built
Home Details
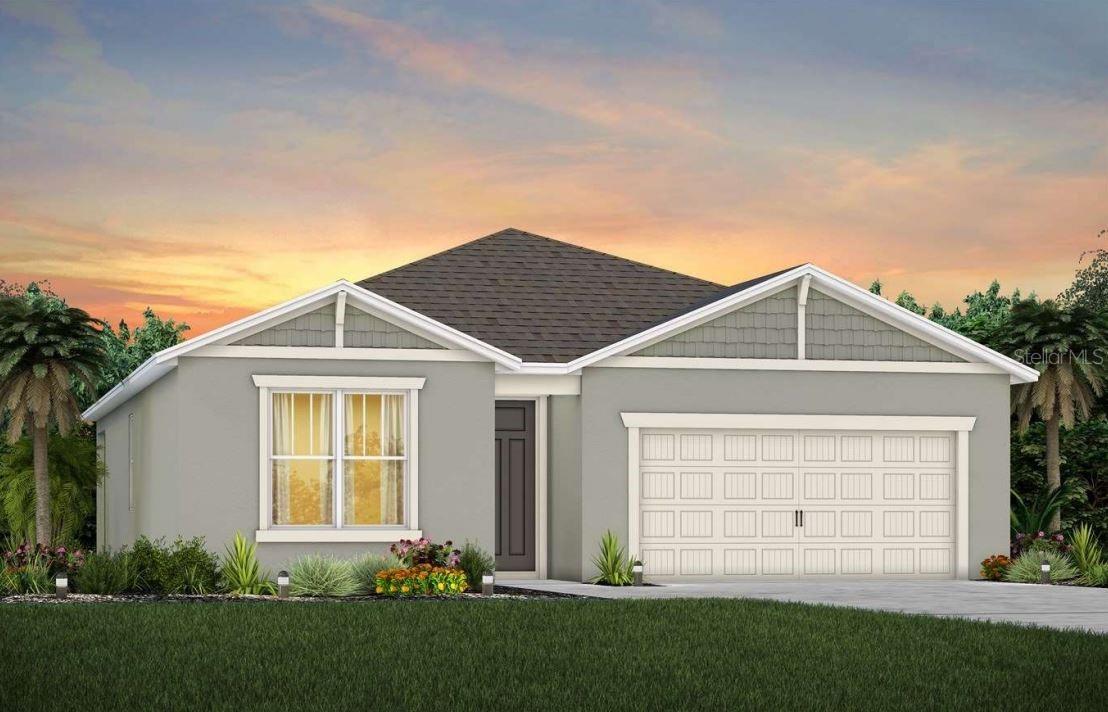
Move-in ready model home for sale! At Pulte, we build our homes with you in mind. Every inch was thoughtfully designed to best meet your needs, making your life better, happier and easier. Our move-in ready Cedar model home enjoys a conservation view homesite near the amenity center and features our Craftsman exterior, 3 bedrooms, 2 bathrooms, a combined kitchen, caf and gathering room, an extended covered lanai with pavers and outdoor kitchen pre-plumbing, a 2-car garage and upgrades throughout. The spacious gourmet kitchen opens to your caf and gathering room and boasts built-in stainless-steel appliances including a KitchenAid side-by-side counter depth refrigerator, a center island, white cabinets with Lagoon quartz countertops and under cabinet lighting, a Verona mosaic backsplash, a large corner walk-in pantry and Brushed Nickel pendant lighting. The adjacent extended covered lanai makes indoor and outdoor entertaining a breeze and features outdoor kitchen pre-plumbing and decorative pavers. Your Owners Suite features an en suite bathroom with a walk-in closet, a dual sink white vanity with Blanco Matrix quartz countertops, and an upgraded walk-in shower. Two additional bedrooms, the secondary bathroom and the laundry room on the opposite side of the home offer convenience and privacy. This spacious Cedar home provides the perfect space to kick back and relax with family and friends. Professionally curated design selections include our Craftsman exterior, a designer gla
Interior Details
1755
3
2
Has Heating:
Yes
Heating Type:
Yes
Has Cooling:
Yes
Cooling Type:
Package
Has Fuel:
No
Fuel Type:
N/A
Has Basement:
No
Basement Type:
N/A
Has Flooring:
No
Flooring Type:
Carpet
Has Fireplace:
Yes
Fireplace Type:
N/A
Property Details
5662
No
No
Type:
Garage, Attached
Location:
N/A
Status:
N/A
Number of Spaces:
0
No
No
No
No
Yes
No
No
Construction Details
Conventional
Concrete Block
N/A
Gable/hip
Composition Shingle
Tax History
Year
Amount
Land
Improvement
Percent Change
Assessment

Average Home Price in 34746
Nearby Properties
Zip Code
Price
Bed
Bath
Sqft
Lot
Sold Date
$393,886
3 Beds
2 Baths
1,639 Sqft
5,662 Lot (sqft)
Sold 07/07/2026
$318,343
4 Beds
2 Baths
1,580 Sqft
4,791 Lot (sqft)
Sold 10/05/2026
$365,000
4 Beds
2.5 Baths
1,868 Sqft
2,613 Lot (sqft)
Sold 10/05/2026
$389,990
4 Beds
2.5 Baths
1,868 Sqft
2,613 Lot (sqft)
Sold 10/05/2026
$362,500
3 Beds
2 Baths
1,662 Sqft
5,662 Lot (sqft)
Sold 10/05/2026
$420,000
4 Beds
2 Baths
1,580 Sqft
4,792 Lot (sqft)
Sold 10/06/2026
$351,466
4 Beds
2.5 Baths
1,868 Sqft
2,613 Lot (sqft)
Sold 10/05/2026
$342,350
4 Beds
2.5 Baths
1,868 Sqft
2,613 Lot (sqft)
Sold 10/05/2026
$370,258
4 Beds
2.5 Baths
1,868 Sqft
2,613 Lot (sqft)
Sold 10/05/2026







