Member Features
Find Real Estate Bargain!
Full foreclosure details
Home value, equity and ownership info
Find homes priced below market
Get full access with a FREE Account
Already a member?
$3,300,000
Listing Price5beds
5.5baths
5,777sqft
13,494sqft lot
420 S Royal Poinciana Dr, Tampa, FL 33609
Member Features
Find Real Estate Bargain!
Full foreclosure details
Home value, equity and ownership info
Find homes priced below market
Get full access with a FREE Account
Already a member?
For Sale
New Listing
Off Market
Home type
Price / sqft
Year built
Home Details
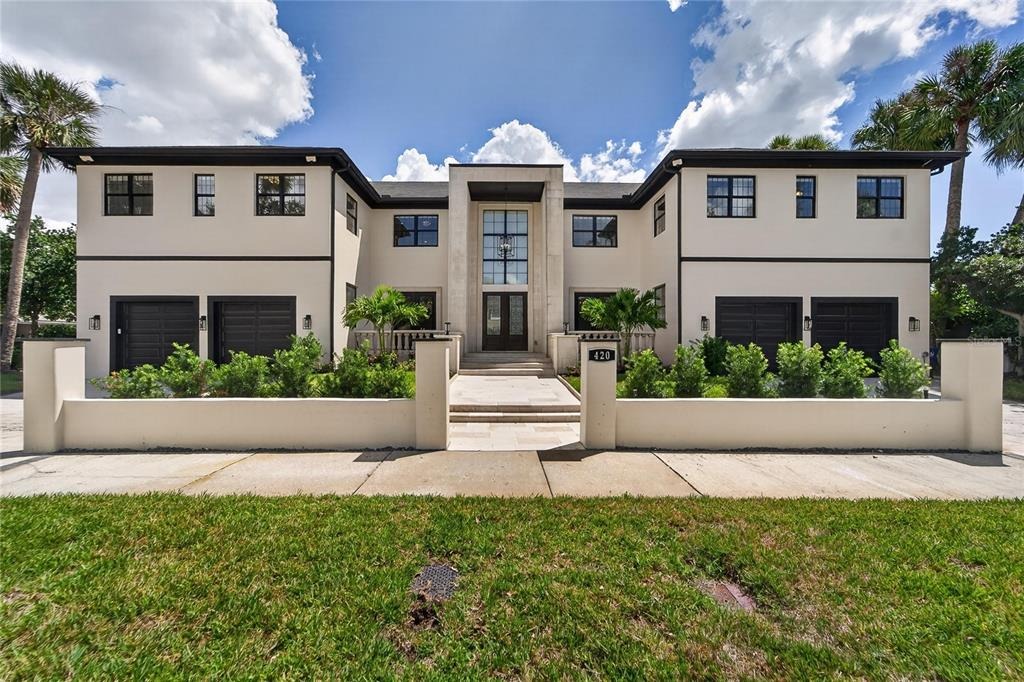
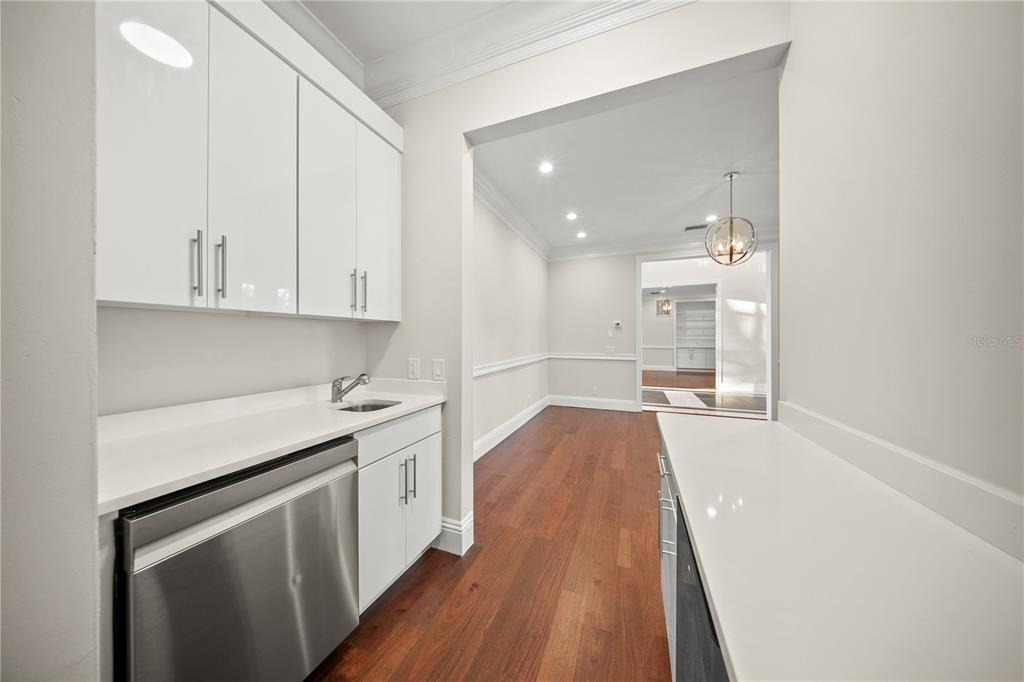
Virtually Staged. Nestled in one of Tampa's most prestigious neighborhoods, 420 S Royal Poinciana is a stunning masterpiece that embodies luxury and sophisticated living. This exquisite property transcends the ordinary, featuring a blend of modern amenities and timeless elegance. With its prime location, this residence offers an extraordinary lifestyle for discerning buyers. Approaching the home, you are greeted by a beautifully landscaped front yard, showcasing manicured gardens with tropical plants, lush palm trees, and flowering shrubs. The elegant faade boasts a combination of natural stone and stucco, complemented by oversized windows that invite natural light into the interiors. A grand entrance with an impressive double door leads into the home. The outdoor living space is equally breathtaking, with an impeccably landscaped backyard. The outdoor area is designed for both entertaining and relaxation. As you step inside, the grandeur of the home is immediately evident. The foyer boasts soaring ceilings and a large chandelier, setting the tone for the luxurious atmosphere found throughout the property. High-end finishes, including marble and hardwood flooring, crown molding, and designer fixtures, enhance the sophisticated appeal of the home's interior. The spacious family room features a fireplace and panoramic windows that provide sweeping views of the outdoor retreat. Adjacent to the living area, the formal dining room is ideal for hosting dinner parties. The gourmet k
Interior Details
5777
5
5.5
Has Heating:
Yes
Heating Type:
Central
Has Cooling:
Yes
Cooling Type:
Central
Has Fuel:
No
Fuel Type:
N/A
Has Basement:
No
Basement Type:
N/A
Has Flooring:
No
Flooring Type:
Wood (unspecified)
Has Fireplace:
Yes
Fireplace Type:
N/A
Property Details
13494
No
No
Type:
Garage, Attached
Location:
N/A
Status:
N/A
Number of Spaces:
4
No
No
No
No
No
Yes
No
Construction Details
Contemporary
Brick/stone (brick And/or Stone)
N/A
Gable/hip
Asphalt
Tax History
Year
Amount
Land
Improvement
Percent Change
Assessment
2020
$10,775
$0
$0
--%
$518,977
2019
$9,815
$0
$0
--%
$471,797
2018
$34,047
$489,370
$1,214,203
--%
$1,703,573
2017
$8,491
$462,182
$0
--%
$462,182
2016
$7,936
$0
$0
--%
$354,468
2014
$6,469
$338,949
$0
--%
$338,949
2013
$6,012
$309,896
$0
--%
$309,896
2012
$5,215
$0
$0
--%
$242,106

Average Home Price in 33609
Nearby Properties
Zip Code
Price
Bed
Bath
Sqft
Lot
Sold Date
$3,100,000
$3,100,000
5 Beds
5.5 Baths
5,329 Sqft
13,731 Lot (sqft)
Sold 09/17/2026
$1,075,071
$1,075,071
5 Beds
6 Baths
5,212 Sqft
14,861 Lot (sqft)
Sold 09/10/2026
$2,379,594
$2,379,594
5 Beds
6 Baths
5,922 Sqft
17,712 Lot (sqft)
Sold 06/05/2026
$--
4 Beds
6.5 Baths
6,066 Sqft
13,255 Lot (sqft)
Sold 05/07/2026
$4,200,000
$4,200,000
3 Beds
2.5 Baths
5,895 Sqft
13,654 Lot (sqft)
Sold 10/06/2026
$3,500,000
$3,500,000
5 Beds
4 Baths
5,861 Sqft
11,747 Lot (sqft)
Sold 09/27/2019
$3,999,999
$3,999,999
6 Beds
5.5 Baths
5,601 Sqft
11,520 Lot (sqft)
Sold 07/10/2025
$3,749,000
$3,749,000
5 Beds
5.5 Baths
5,621 Sqft
12,544 Lot (sqft)
Sold 09/29/2026
$5,500,000
$5,500,000
5 Beds
6 Baths
5,237 Sqft
14,894 Lot (sqft)
Sold 09/29/2026