Member Features
Find Real Estate Bargain!
Full foreclosure details
Home value, equity and ownership info
Find homes priced below market
Get full access with a FREE Account
Already a member?
$520,000
Listing Price3beds
2baths
1,609sqft
11,090sqft lot
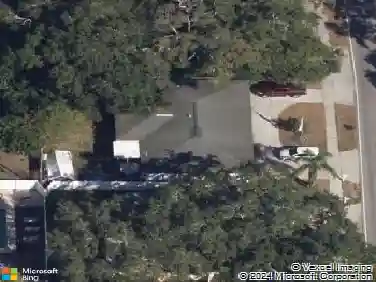
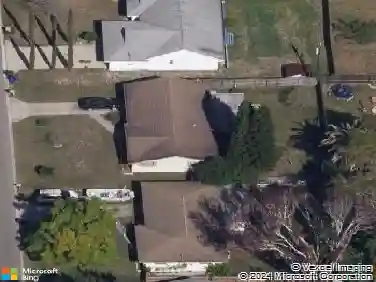
1217 Royal Oak Dr, Dunedin, FL 34698
Member Features
Find Real Estate Bargain!
Full foreclosure details
Home value, equity and ownership info
Find homes priced below market
Get full access with a FREE Account
Already a member?
For Sale
Off Market
Home type
Price / sqft
Year built
Home Details
Beautiful Dunedin neighborhood with majestic oaks, close to Honeymoon Island, the Clearwater beaches, and multiple waterways! Plenty of opportunities for boating and fishing. 3 Bedroom / 2 Bath / 2 car garage solid BLOCK single story home with 2022 ROOF, 2021 water heater, and NO FLOOD zone. Seller is the original owner and confirms property has never flooded. Large 1/4 acre lot with mature landscaping and plenty of room for a pool, fire pit, and more. Activities, events, and classes abound nearby - the historic Dunedin Golf Club (open to the public), Highlander Park with sports and recreation for all ages, Hammock Park with multiple nature trails, the Pinellas Trail for biking and walking, Weaver Park on the water with fishing pier, Dunedin Community Center, Dunedin Fine Art Center, and Toronto Blue Jays spring training complex. Bring your bikes, kayaks, and golf carts and enjoy everything Dunedin and the beaches have to offer!
Interior Details
1609
3
2
Has Heating:
Yes
Heating Type:
Central
Has Cooling:
Yes
Cooling Type:
Central
Has Fuel:
No
Fuel Type:
N/A
Has Basement:
No
Basement Type:
N/A
Has Flooring:
No
Flooring Type:
Carpet
Has Fireplace:
Yes
Fireplace Type:
N/A
Property Details
11090
No
No
Type:
Garage, Attached
Location:
N/A
Status:
N/A
Number of Spaces:
2
No
Yes
No
No
No
No
No
Construction Details
Custom Design
Brick
N/A
Gable/hip
Other (not Classified)
Tax History
Year
Amount
Land
Improvement
Percent Change
Assessment
2020
$1,617
$0
$0
--%
$128,147
2019
$1,580
$0
$0
--%
$125,266
2018
$1,551
$0
$0
--%
$122,930
2017
$1,530
$0
$0
--%
$120,402
2016
$1,511
$0
$0
--%
$117,926
2014
$1,499
$0
$0
--%
$116,177
2013
$1,485
$0
$0
--%
$114,460
2012
$2,393
$0
$0
--%
$112,547

Average Home Price in 34698
Nearby Properties
Zip Code
Price
Bed
Bath
Sqft
Lot
Sold Date
$544,411
$544,411
2 Beds
2 Baths
1,620 Sqft
11,099 Lot (sqft)
Sold 10/20/2026
$340,308
-- Beds
2 Baths
1,579 Sqft
11,970 Lot (sqft)
Sold 07/07/2026
$576,987
$576,987
-- Beds
2 Baths
1,749 Sqft
9,117 Lot (sqft)
Sold 06/04/2026
$445,997
$445,997
-- Beds
2 Baths
1,428 Sqft
9,039 Lot (sqft)
Sold 06/01/2026
$592,788
$592,788
2 Beds
3 Baths
1,796 Sqft
8,629 Lot (sqft)
Sold 10/18/2026
$475,000
$475,000
3 Beds
2 Baths
1,436 Sqft
7,915 Lot (sqft)
Sold 10/13/2026
$607,369
$607,369
3 Beds
2 Baths
1,792 Sqft
9,174 Lot (sqft)
Sold 10/13/2026
$700,000
$700,000
-- Beds
2 Baths
1,687 Sqft
8,451 Lot (sqft)
Sold 10/18/2026
$540,989
$540,989
3 Beds
2 Baths
1,589 Sqft
9,213 Lot (sqft)
Sold 10/13/2026