Member Features
Find Real Estate Bargain!
Full foreclosure details
Home value, equity and ownership info
Find homes priced below market
Get full access with a FREE Account
Already a member?
$840,000
Listing Price3beds
3baths
2,508sqft
9,135sqft lot
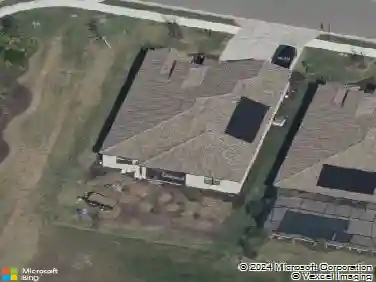
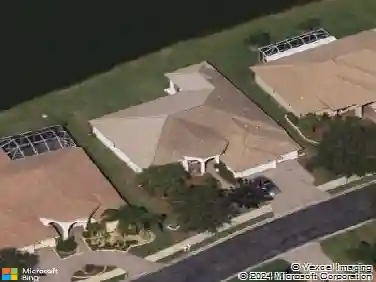
4625 Royal Dornoch Cir, Bradenton, FL 34211
Member Features
Find Real Estate Bargain!
Full foreclosure details
Home value, equity and ownership info
Find homes priced below market
Get full access with a FREE Account
Already a member?
For Sale
Off Market
Home type
Price / sqft
Year built
Home Details
This Ashton Woods home impresses from the moment you step inside, with an open-concept design that seamlessly connects the heart of the home. The chefs kitchen is equipped with quartz countertops, stainless steel appliances, an expansive island, and a walk-in pantry, flowing into the dining and living areas that are perfect for both daily living and entertaining. A versatile bonus room, bathed in natural light, offers an ideal space for a home office or study. The primary suite provides a luxurious retreat, complete with an en-suite bathroom featuring dual shower heads, granite countertops, and a custom walk-in closet. On the opposite side of the home, two additional bedrooms are connected by a well-appointed Jack and Jill bathroom, offering privacy and convenience. Step outside to your private oasis, where a screened lanai houses a heated pool, spa, and fully-equipped outdoor kitchen, creating the ultimate space for relaxation or entertaining and gatherings. The three-car tandem garage offers ample storage and added convenience, with crown molding, plantation shutters, and a state-of-the-art security system rounding out the homes impressive features. Located just minutes from world-class shopping, dining, and the pristine Gulf beaches, this home combines luxury with a prime location. Experience the best of Florida livingschedule your private showing today. Purchase with peace of mind as the seller is offering a one-year home buyer's warranty.
Interior Details
2508
3
3
Has Heating:
Yes
Heating Type:
Central
Has Cooling:
Yes
Cooling Type:
Central
Has Fuel:
No
Fuel Type:
N/A
Has Basement:
No
Basement Type:
N/A
Has Flooring:
No
Flooring Type:
N/A
Has Fireplace:
Yes
Fireplace Type:
N/A
Property Details
9135
No
No
Type:
Garage, Attached
Location:
N/A
Status:
N/A
Number of Spaces:
2
No
No
No
No
Yes
No
No
Construction Details
N/A
Stucco
N/A
Gable/hip
Concrete
Tax History
Year
Amount
Land
Improvement
Percent Change
Assessment
2020
$5,094
$0
$0
--%
$355,803
2019
$5,028
$0
$0
--%
$347,804
2018
$1,344
$70,000
$0
--%
$70,000
2017
$1,366
$91,000
$0
--%
$91,000
2016
$1,708
$113,050
$0
--%
$113,050
2014
$1,215
$0
$0
--%
$76,650
2013
$11
$0
$0
--%
$233

Average Home Price in 34211
Nearby Properties
Zip Code
Price
Bed
Bath
Sqft
Lot
Sold Date
$533,791
3 Beds
3 Baths
2,186 Sqft
10,440 Lot (sqft)
Sold 10/17/2026
$524,894
3 Beds
2 Baths
2,239 Sqft
9,143 Lot (sqft)
Sold 10/17/2026
$532,622
4 Beds
3 Baths
2,287 Sqft
10,440 Lot (sqft)
Sold 10/14/2026
$662,449
3 Beds
2.5 Baths
2,683 Sqft
9,135 Lot (sqft)
Sold 08/18/2026
$605,107
4 Beds
3.5 Baths
2,794 Sqft
10,722 Lot (sqft)
Sold 08/03/2026
$580,653
3 Beds
3.5 Baths
2,399 Sqft
9,135 Lot (sqft)
Sold 07/07/2026
$686,786
3 Beds
3 Baths
2,448 Sqft
12,739 Lot (sqft)
Sold 05/29/2026
$816,458
3 Beds
3 Baths
2,584 Sqft
9,163 Lot (sqft)
Sold 05/29/2026
$949,000
3 Beds
2.5 Baths
2,536 Sqft
9,372 Lot (sqft)
Sold 10/13/2026