
Member Features
Find Real Estate Bargain!
Full foreclosure details
Home value, equity and ownership info
Find homes priced below market
Get full access with a FREE Account
Already a member?
$475,000
Listing Price5beds
4baths
1,824sqft
7,078sqft lot
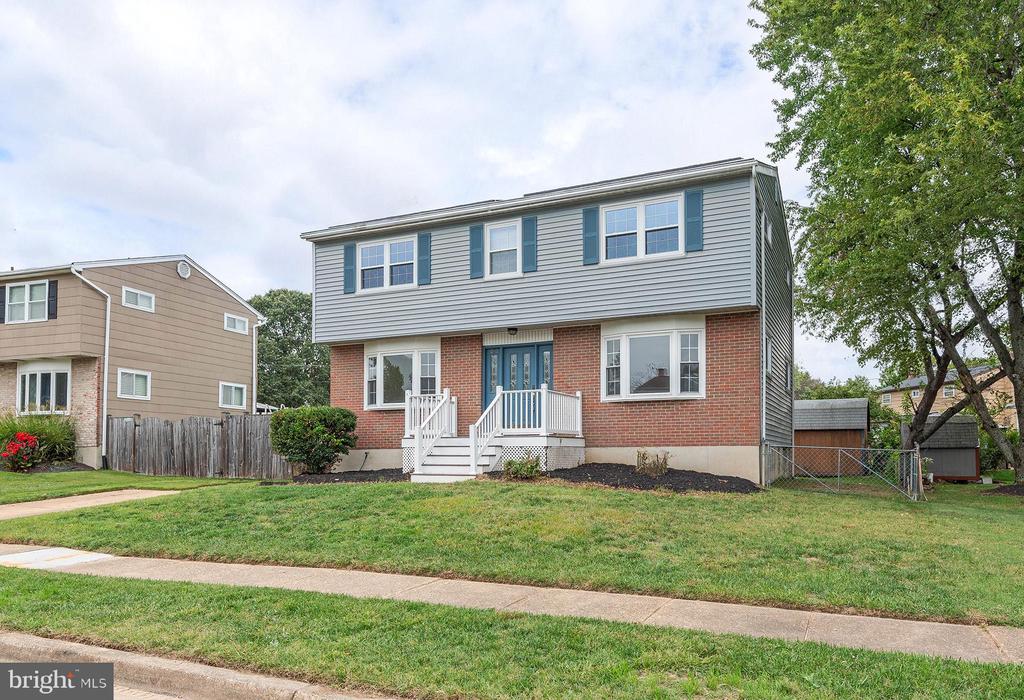
212 Royal Arms Way, Glen Burnie, MD 21061
Member Features
Find Real Estate Bargain!
Full foreclosure details
Home value, equity and ownership info
Find homes priced below market
Get full access with a FREE Account
Already a member?
For Sale
Off Market
Home type
Price / sqft
Year built
Home Details
Welcome to 212 Royal Arms Way! This spacious home offers 2698 sq ft AND a full basement that is finished except for the laundry area. Freshly painted and flooded with natural light, the 5 bedrooms and 3 full/1half bath is ready for a new owner to make this the house of their dreams! LOCATION, LOCATION, LOCATION - 2 minutes from Rt 100 and less than 10 minutes from 97, 295 and 695 this home is an easy commute to Baltimore, Annapolis, or Washington. 4 bedrooms, 2 full baths AND a washer & dryer on the upper level has endless possibilities for use and layout to meet your needs and has hardwood floors throughout. The primary bedroom is completed with dual lighted closets and en suite. This traditional colonials main level host a formal dining area, bath, living room with views of both the front and back yards and a free-standing faux gas fireplace that not only heats but creates a cozy atmosphere. The kitchen has an abundance of cabinets including a full-size pantry, double wall ovens, gas cooktop, stainless steel lined dishwasher, built-in microwave, and a French style refrigerator. The kitchen layout allows plenty of room for a rolling kitchen island and dining table. Glass sliders connect the kitchen and the enclosed sunroom that has 3 walls of windows with views of the backyard and the large composite deck that is partially covered by a gazebo with electric. Looking for a way to truly relax, look no further than a trip into the full basement and enjoy the custom-built sau
Interior Details
1824
5
4
Has Heating:
Yes
Heating Type:
Yes
Has Cooling:
Yes
Cooling Type:
Central
Has Fuel:
No
Fuel Type:
N/A
Has Basement:
No
Basement Type:
Basement (unspecified)
Has Flooring:
No
Flooring Type:
N/A
Has Fireplace:
Yes
Fireplace Type:
N/A
Property Details
7078
Yes
Yes
Type:
N/A
Location:
N/A
Status:
N/A
Number of Spaces:
N/A
No
No
No
No
Yes
No
No
Construction Details
Conventional
Siding (not Specified)
N/A
N/A
Composition Shingle
Tax History
Year
Amount
Land
Improvement
Percent Change
Assessment
2021
$2,572
$0
$0
--%
$297,467
2020
$2,519
$0
$0
--%
$280,433
2019
$2,397
$120,300
$143,100
--%
$263,400
2018
$2,362
$0
$0
--%
$253,867
2017
$2,333
$0
$0
--%
$244,333
2015
$2,289
$83,800
$151,000
--%
$234,800
2014
$2,252
$0
$0
--%
$234,800
2012
$2,175
$0
$0
--%
$254,400

Average Home Price in 21061
Nearby Properties
Zip Code
Price
Bed
Bath
Sqft
Lot
Sold Date
$424,697
-- Beds
2 Baths
2,018 Sqft
10,000 Lot (sqft)
Sold 10/09/2026
$525,000
-- Beds
2.5 Baths
1,804 Sqft
9,430 Lot (sqft)
Sold 09/17/2026
$431,561
-- Beds
2.5 Baths
1,632 Sqft
9,400 Lot (sqft)
Sold 06/25/2026
$374,900
4 Beds
2 Baths
1,811 Sqft
5,800 Lot (sqft)
Sold 09/29/2026
$475,000
3 Beds
2 Baths
1,681 Sqft
9,043 Lot (sqft)
Sold 10/05/2026
$490,000
5 Beds
3 Baths
2,018 Sqft
10,450 Lot (sqft)
Sold 10/06/2026
$512,254
-- Beds
2.5 Baths
1,870 Sqft
8,185 Lot (sqft)
Sold 10/06/2026
$471,329
-- Beds
2.5 Baths
2,018 Sqft
8,964 Lot (sqft)
Sold 10/06/2026
$411,413
3 Beds
1.5 Baths
1,582 Sqft
6,593 Lot (sqft)
Sold 10/06/2026





