Member Features
Find Real Estate Bargain!
Full foreclosure details
Home value, equity and ownership info
Find homes priced below market
Get full access with a FREE Account
Already a member?
$749,950
Listing Price2beds
2baths
3,558sqft
117,612sqft lot
7166 Rotherham Dr, Mechanicsville, VA 23116
Member Features
Find Real Estate Bargain!
Full foreclosure details
Home value, equity and ownership info
Find homes priced below market
Get full access with a FREE Account
Already a member?
For Sale
Off Market
Home type
Price / sqft
Year built
Home Details

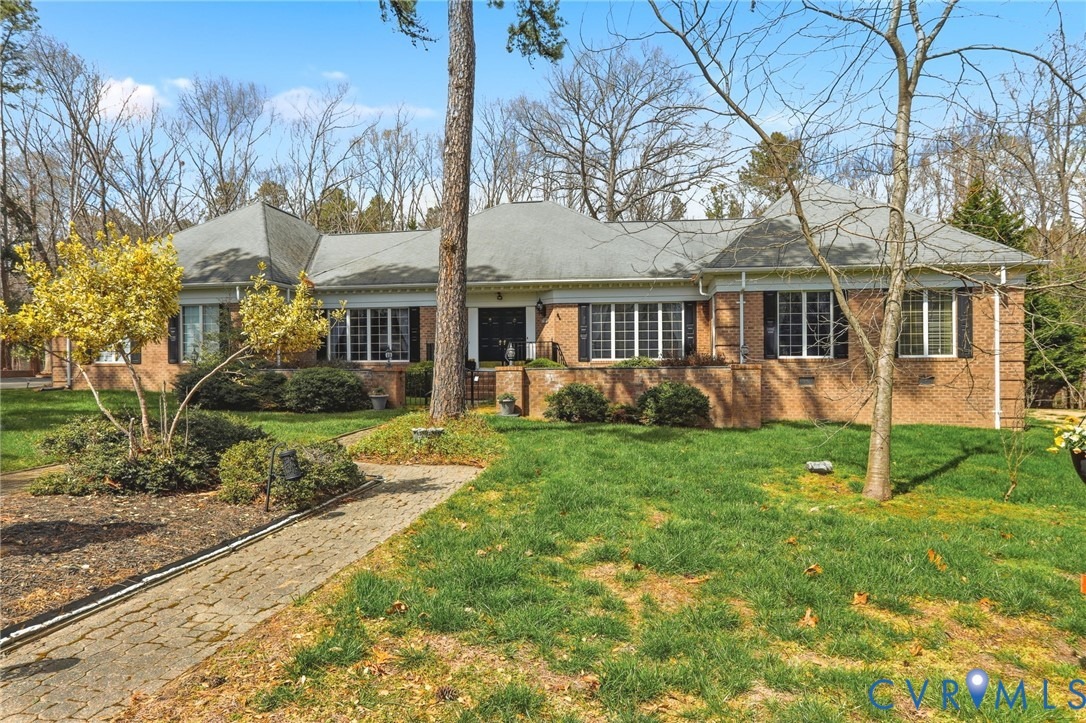
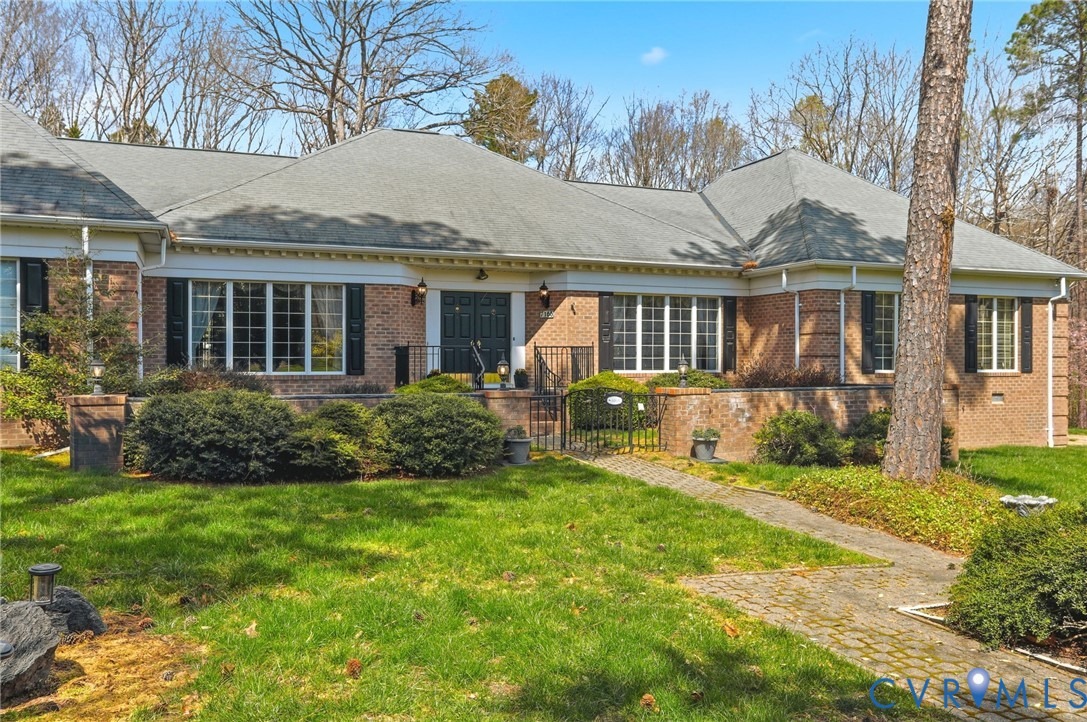
Gracefully set on just under three private acres, this distinctive French-inspired brick residence offers an exceptional blend of architectural character, privacy, and convenience. Located only minutes from shopping, dining, and major highways, the property provides the accessibility of a prime location while maintaining the tranquility of a peaceful rural setting. A paved circular driveway leads to the home and 2 car garage. brick outbuilding with electricity and water as well as an additional freestanding shed, the home is a 2 bdr 2 & 12 bath with thoughtful design and timeless architectural details. A dramatic double-door entry opens into a grand foyer accented with rich Italian brick and leads into an impressive den designed for entertaining. The den features a built-in bar, a wood-burning fireplace with an Italian marble surround, and a distinctive wooden spiral staircase that rises to an upper balcony overlooking the room below.The formal dining room features a domed ceiling, crown molding, and large windows that fill the space with natural light. The kitchen includes a central cook island, abundant cabinetry, a butlers pantry, and a casual dining area. Adjacent to the kitchen is a large finished porch with ceiling fans, French doors, and sliding glass doors, creating a bright indoor-outdoor living space for year-round enjoyment.The oversized formal living room offers expansive windows overlooking the landscaped front yard. The first-floor primary suite provides a priva
Interior Details
3558
2
2
Has Heating:
Yes
Heating Type:
Central
Has Cooling:
Yes
Cooling Type:
Central
Has Fuel:
No
Fuel Type:
N/A
Has Basement:
No
Basement Type:
No Basement
Has Flooring:
No
Flooring Type:
Carpet
Has Fireplace:
Yes
Fireplace Type:
N/A
Property Details
117612
No
No
Type:
N/A
Location:
N/A
Status:
N/A
Number of Spaces:
N/A
N/A
N/A
N/A
N/A
N/A
N/A
N/A
Construction Details
Ranch
Brick
N/A
N/A
Composition Shingle
Tax History
Year
Amount
Land
Improvement
Percent Change
Assessment
2020
$3,812
$89,300
$381,400
--%
$470,700
2019
$3,647
$83,500
$366,800
--%
$450,300
2018
$3,431
$78,900
$344,800
--%
$423,700
2017
$3,106
$78,500
$305,000
--%
$383,500
2016
$3,106
$78,500
$305,000
--%
$383,500
2014
$3,106
$78,500
$305,000
--%
$383,500
2012
$3,249
$82,600
$318,600
--%
$401,200

Average Home Price in 23116