Member Features
Find Real Estate Bargain!
Full foreclosure details
Home value, equity and ownership info
Find homes priced below market
Get full access with a FREE Account
Already a member?
$596,262
Listing Price3beds
2baths
1,896sqft
9,191sqft lot
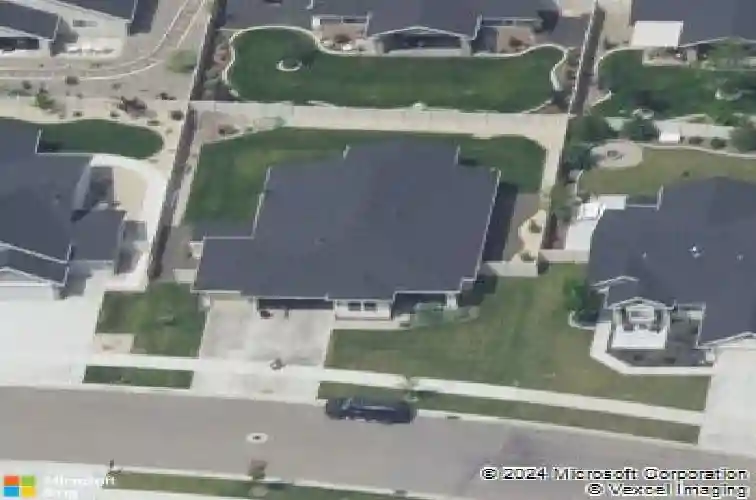
5832 W Rotherham Dr, Eagle, ID 83616
Member Features
Find Real Estate Bargain!
Full foreclosure details
Home value, equity and ownership info
Find homes priced below market
Get full access with a FREE Account
Already a member?
For Sale
Home type
Price / sqft
Year built
Home Details
Welcome to this beautifully designed single-level home in The Preserves in Eagle. Built by Coleman Homes, a Toll Brothers company, this thoughtfully crafted residence offers 1,868 square feet of functional and comfortable living with an ideal open-concept layout. The spacious great room flows seamlessly into a well-appointed kitchen featuring generous counter space, modern appliances, and a walk-in pantry-perfect for effortless entertaining. The private primary suite serves as a true retreat, complete with dual walk-in closets and a well-designed en-suite bath. Two additional bedrooms, a full secondary bathroom, and a versatile office or den provide flexibility for guests, work-from-home needs, or hobbies. Step outside to a covered patio overlooking a nicely sized, fully landscaped lot with irrigation-ideal for relaxing or enjoying your own outdoor oasis. The backyard also includes a shed, providing added space for tools, equipment, or seasonal items. Residents of The Preserves enjoy access to a community pool and beautifully maintained common areas, all just minutes from top-rated schools, parks, and the amenities of Eagle.
Interior Details
1896
3
2
Has Heating:
Yes
Heating Type:
Yes
Has Cooling:
Yes
Cooling Type:
N/A
Has Fuel:
No
Fuel Type:
N/A
Has Basement:
No
Basement Type:
N/A
Has Flooring:
No
Flooring Type:
N/A
Has Fireplace:
Yes
Fireplace Type:
N/A
Property Details
9191
No
No
Type:
Garage, Attached
Location:
N/A
Status:
N/A
Number of Spaces:
2
No
No
No
No
Yes
No
No
Construction Details
N/A
Aluminum/vinyl
N/A
N/A
Composition Shingle
Tax History
Year
Amount
Land
Improvement
Percent Change
Assessment
2020
$2,169
$135,300
$243,200
--%
$378,500
2019
$2,347
$107,400
$239,000
--%
$346,400
0
$0
$102,100
$0
--%
$102,100

Average Home Price in 83616
Nearby Properties
Zip Code
Price
Bed
Bath
Sqft
Lot
Sold Date
$428,842
$428,842
3 Beds
2.5 Baths
1,642 Sqft
4,530 Lot (sqft)
Sold 10/13/2026
$567,003
$567,003
3 Beds
2 Baths
1,803 Sqft
6,621 Lot (sqft)
Sold 10/13/2026
$639,900
$639,900
3 Beds
2 Baths
1,680 Sqft
9,496 Lot (sqft)
Sold 10/13/2026
$649,900
$649,900
4 Beds
2 Baths
2,100 Sqft
8,059 Lot (sqft)
Sold 07/10/2025
$534,000
$534,000
3 Beds
2 Baths
1,866 Sqft
6,098 Lot (sqft)
Sold 10/13/2026
$423,000
$423,000
3 Beds
3 Baths
1,651 Sqft
3,833 Lot (sqft)
Sold 10/13/2026
$649,000
$649,000
4 Beds
2 Baths
2,094 Sqft
9,235 Lot (sqft)
Sold 10/13/2026
$438,640
$438,640
3 Beds
2.5 Baths
1,659 Sqft
4,051 Lot (sqft)
Sold 10/13/2026
$439,000
$439,000
3 Beds
2.5 Baths
1,690 Sqft
3,833 Lot (sqft)
Sold 09/29/2026