Member Features
Find Real Estate Bargain!
Full foreclosure details
Home value, equity and ownership info
Find homes priced below market
Get full access with a FREE Account
Already a member?
$349,900
Listing Price4beds
2baths
2,252sqft
7,035sqft lot
7533 Rothbury Dr, Fort Worth, TX 76179
Member Features
Find Real Estate Bargain!
Full foreclosure details
Home value, equity and ownership info
Find homes priced below market
Get full access with a FREE Account
Already a member?
For Sale
Off Market
Home type
Price / sqft
Year built
Home Details
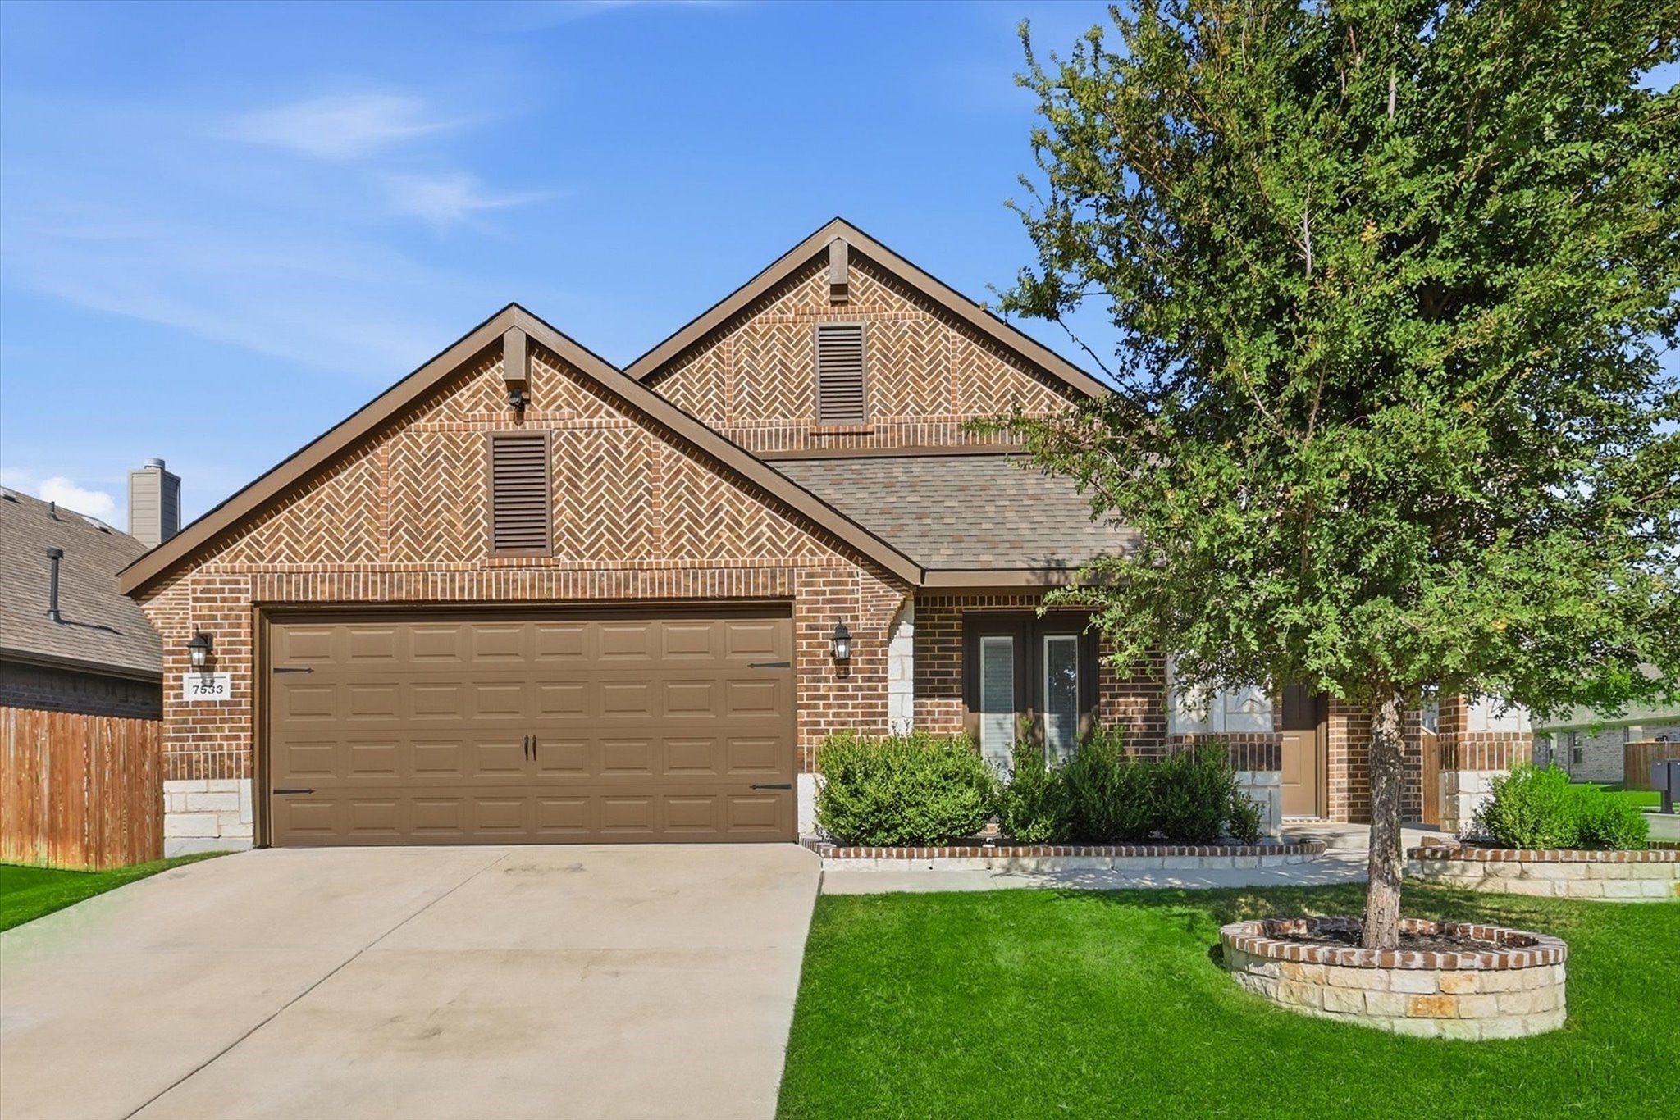
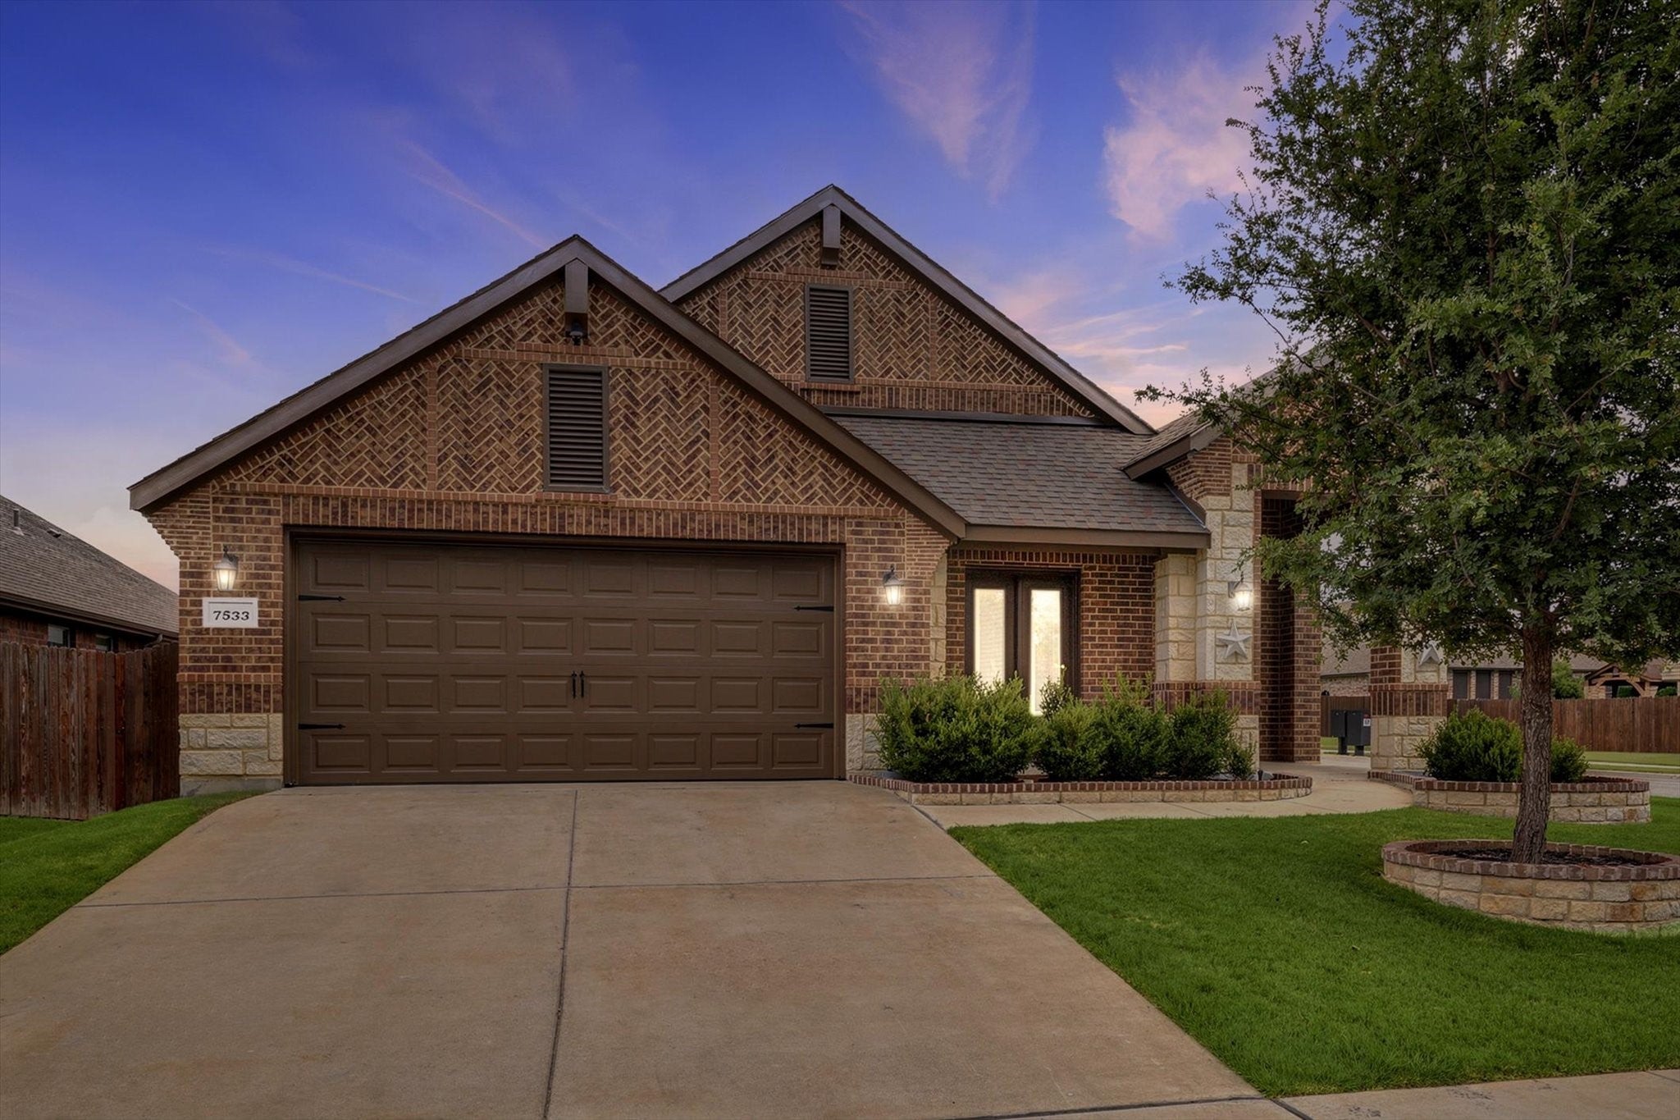
BIG PRICE IMPROVEMENT and SELLER IS OFFERING $5000 TOWARDS CLOSING COSTS! Welcome to 7533 Rothbury Drive, where modern comfort, thoughtful design, and everyday functionality come together in one beautifully maintained home. Built in 2020, this spacious 4-bedroom, 2-bath residence offers over 2,200 square feet of open-concept living designed for today's lifestyle. Step inside to discover soaring vaulted ceilings, abundant natural light, and an inviting living room centered around a stunning stone, wood-burning fireplace. The well-appointed kitchen flows seamlessly into the living and dining areas, creating the perfect space for entertaining family and friends. Featuring quality finishes, generous cabinetry, and ample prep space, this kitchen is ready for everything from busy mornings to holiday gatherings. The private owner's suite provides a relaxing retreat with plenty of room to unwind, while three additional bedrooms offer flexibility for family, guests, a home office, or hobby space. Outside, enjoy a covered patio overlooking the fenced backyard, ideal for outdoor dining, pets, or weekend barbecues.Built with energy efficiency in mind, this home includes features such as Low-E windows, Energy Star appliances, a high-efficiency HVAC system, programmable thermostat, radiant barrier, and insulated doors, helping provide year-round comfort and lower utility costs. Located in the desirable Eagle Mountain-Saginaw ISD, residents also enjoy neighborhood amenities including a comm
Interior Details
2252
4
2
Has Heating:
No
Heating Type:
N/A
Has Cooling:
No
Cooling Type:
N/A
Has Fuel:
No
Fuel Type:
N/A
Has Basement:
No
Basement Type:
N/A
Has Flooring:
No
Flooring Type:
N/A
Has Fireplace:
Yes
Fireplace Type:
N/A
Property Details
7035
No
No
Type:
N/A
Location:
N/A
Status:
N/A
Number of Spaces:
N/A
N/A
N/A
N/A
N/A
N/A
N/A
N/A
Construction Details
N/A
N/A
N/A
N/A
N/A
Tax History
Year
Amount
Land
Improvement
Percent Change
Assessment
2020
$5,470
$60,000
$131,210
--%
$191,210

Average Home Price in 76179
Nearby Properties
Zip Code
Price
Bed
Bath
Sqft
Lot
Sold Date
$344,408
$344,408
3 Beds
2 Baths
2,274 Sqft
6,699 Lot (sqft)
Sold 10/06/2026