
Member Features
Find Real Estate Bargain!
Full foreclosure details
Home value, equity and ownership info
Find homes priced below market
Get full access with a FREE Account
Already a member?
$1,175,000
Listing Price3beds
3baths
2,420sqft
35,719sqft lot
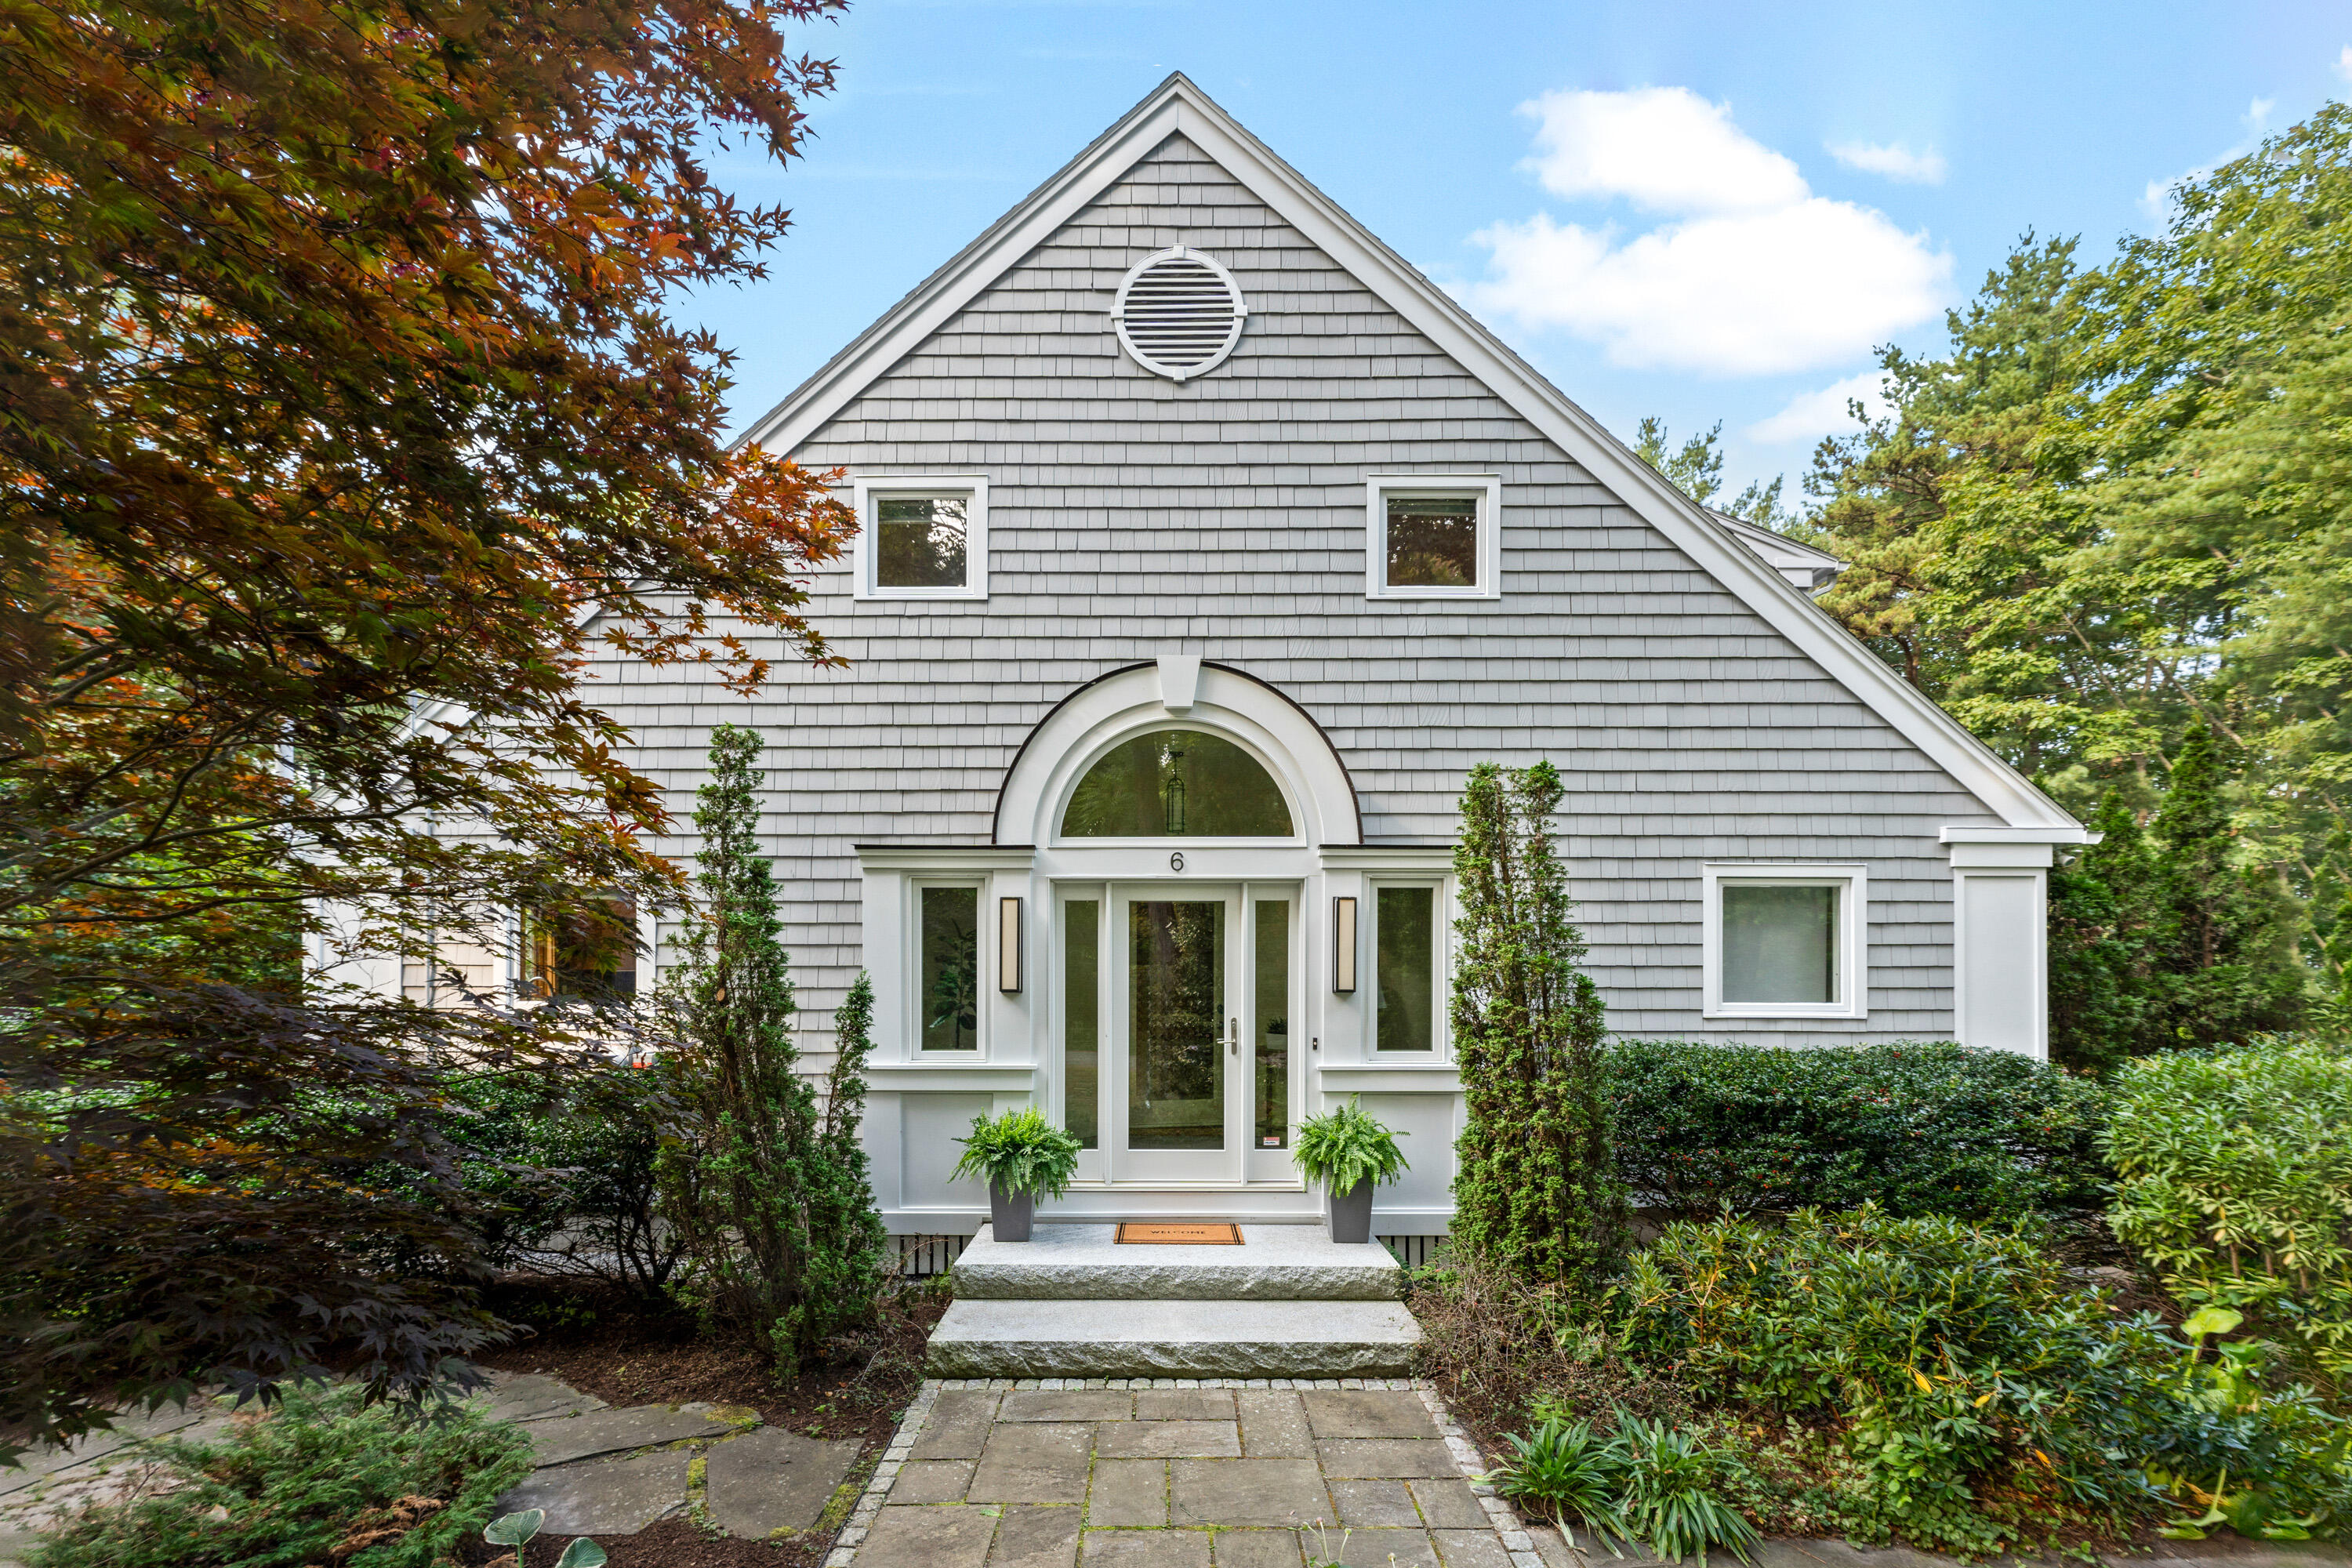
6 Rosewood Dr, Cape Elizabeth, ME 04107
Member Features
Find Real Estate Bargain!
Full foreclosure details
Home value, equity and ownership info
Find homes priced below market
Get full access with a FREE Account
Already a member?
For Sale
Off Market
Home type
Price / sqft
Year built
Home Details
Nestled on a beautifully landscaped, private .82 acre lot in the popular north end of Cape Elizabeth, 6 Rosewood Drive is a sanctuary. The first level has an open concept layout with lofty cathedral ceilings and huge windows bathing the home in natural light. The kitchen is spacious and airy with a vaulted ceiling and plenty of cabinet and counter capacity for any chef. An informal eating area with large windows framing nature is just off the kitchen, and shares space with a family room with built-ins. Just behind family room is a more intimate space that can be used as a formal dining room, playroom or office. A host of first floor amenities include a welcoming front foyer wrapped in windows, a separate laundry room and an all-important mudroom with half bath. A screened porch is the ideal place to spend summer evenings, and the large wrap-around deck is perfect for entertaining. The second floor offers three bedrooms, all with gleaming hardwood floors. The primary suite is generous and bright and includes a full bath with jetted tub, double vanities, separate shower, and two large walk-in closets (one large enough that it was used as an office). The lower level has a media room/rec room, plenty of storage areas and a room with utility sink. Mechanical upgrades include hybrid heat pumps/ac, solar panels, ERVs (energy recovery ventilators) in both the attic and basement, and a 220V car charging station in the 3-car garage. With its quintessential New England shingle style arc
Interior Details
2420
3
3
Has Heating:
Yes
Heating Type:
Hot Water
Has Cooling:
Yes
Cooling Type:
N/A
Has Fuel:
Yes
Fuel Type:
Gas
Has Basement:
No
Basement Type:
N/A
Has Flooring:
No
Flooring Type:
N/A
Has Fireplace:
Yes
Fireplace Type:
N/A
Property Details
35719
No
No
Type:
N/A
Location:
N/A
Status:
N/A
Number of Spaces:
N/A
N/A
N/A
N/A
N/A
N/A
N/A
N/A
Construction Details
Contemporary
Wood Siding
N/A
Gable
Asphalt
Tax History
Year
Amount
Land
Improvement
Percent Change
Assessment
2020
$9,777
$167,000
$323,800
--%
$490,800
2019
$9,659
$167,000
$323,800
--%
$490,800
2018
$9,335
$167,000
$323,800
--%
$490,800
2017
$8,834
$167,000
$323,800
--%
$490,800
2016
$8,609
$167,000
$323,800
--%
$490,800

Average Home Price in 04107
Nearby Properties
Zip Code
Price
Bed
Bath
Sqft
Lot
Sold Date
$1,250,000
4 Beds
4 Baths
2,744 Sqft
10,890 Lot (sqft)
Sold 09/29/2026
$864,315
4 Beds
2 Baths
2,138 Sqft
22,651 Lot (sqft)
Sold 10/06/2026
$1,050,000
$1,050,000
3 Beds
1.5 Baths
2,089 Sqft
18,295 Lot (sqft)
Sold 10/06/2026




