Member Features
Find Real Estate Bargain!
Full foreclosure details
Home value, equity and ownership info
Find homes priced below market
Get full access with a FREE Account
Already a member?
$520,000
Listing Price3beds
3.5baths
2,501sqft
7,196sqft lot

11410 W Rosewood Dr, Avondale, AZ 85392
Member Features
Find Real Estate Bargain!
Full foreclosure details
Home value, equity and ownership info
Find homes priced below market
Get full access with a FREE Account
Already a member?
For Sale
Off Market
Home type
Price / sqft
Year built
Home Details
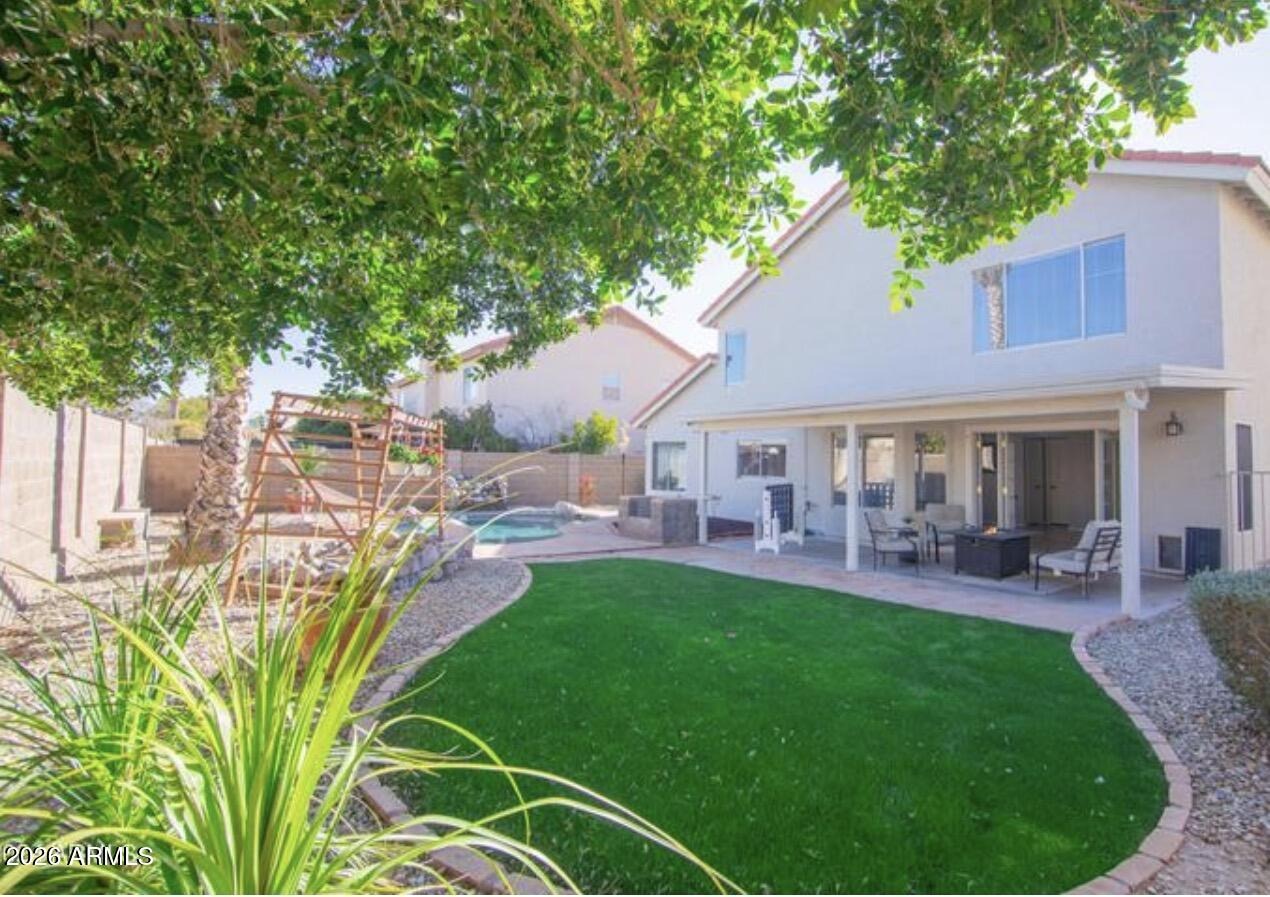
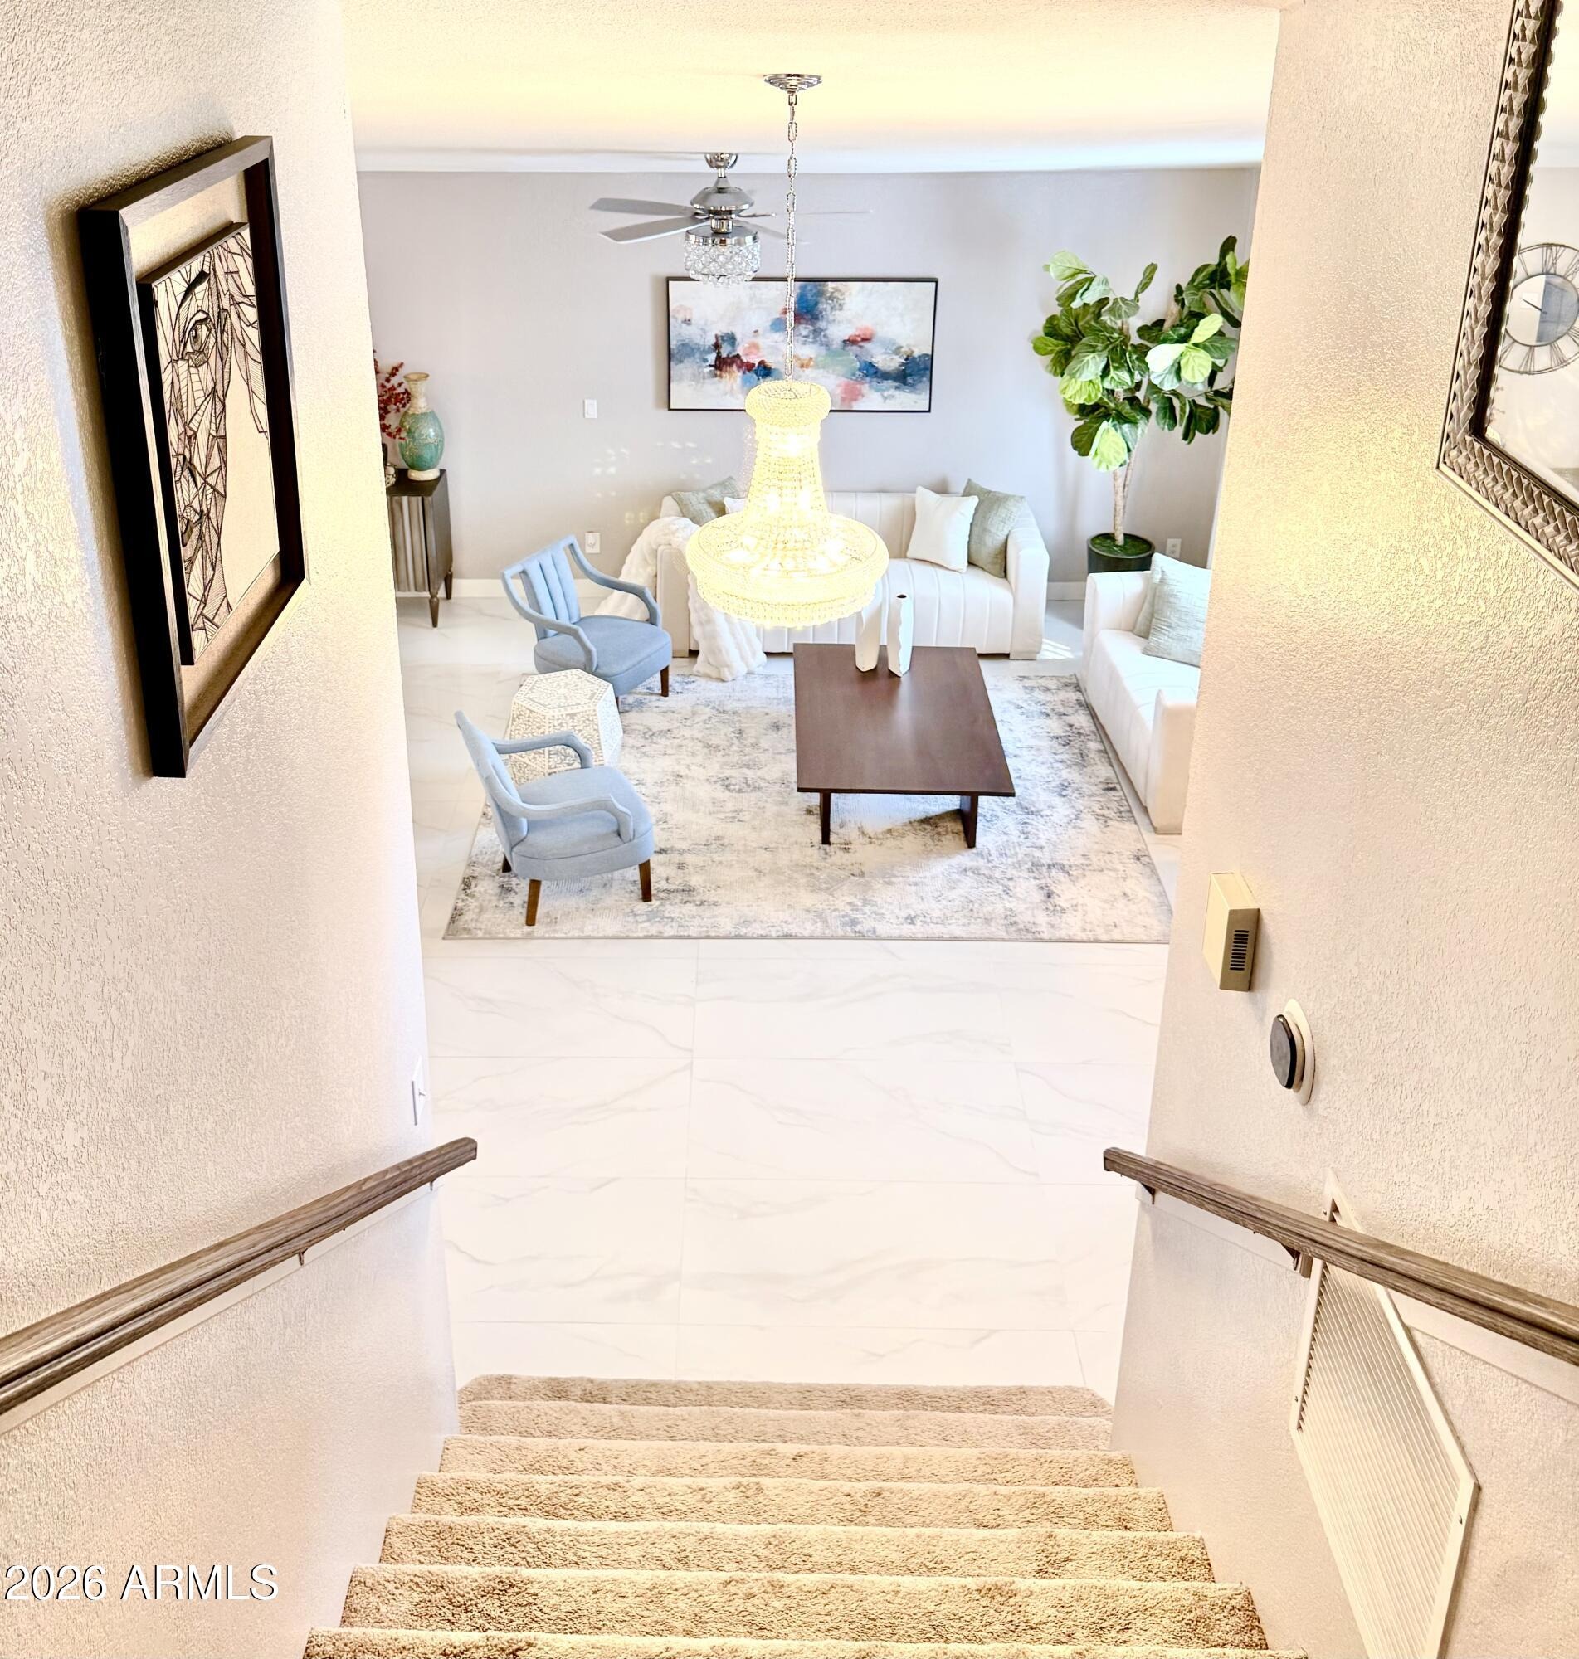
Welcome to this exceptional 4-bedroom, 3-bathroom home located in one of Avondale's desirable established neighborhoods. Offering a spacious and thoughtfully designed floor plan, this home provides the perfect blend of comfort, functionality, and timeless appeal for today's lifestyle. From the moment you step inside, you'll be welcomed by an inviting formal living room that creates an elegant first impression--ideal for greeting guests, enjoying quiet conversations, or creating a sophisticated sitting area. Adjacent to the living room is a formal dining room, providing the perfect setting for holiday gatherings, dinner parties, and memorable celebrations. At the heart of the home, you'll find a generously sized kitchen that opens to an expansive dining area, making everyday meals and entertaining effortless. Whether you're hosting family dinners or weekend brunches with friends, the open layout allows everyone to stay connected while enjoying the spaciousness of the home. Need additional space? The dedicated den offers incredible flexibility and can easily serve as a home office, library, fitness room, hobby space, media room, or even a potential guest room to accommodate your changing needs. The private primary suite is designed as a peaceful retreat, featuring ample space to unwind after a long day along with an en-suite bathroom for added comfort and convenience. Two additional bedrooms are generously sized and offer flexibility for family, guests, or additional workspace.
Interior Details
2501
3
3.5
Has Heating:
Yes
Heating Type:
Forced Air With Air Conditioning
Has Cooling:
Yes
Cooling Type:
Refrigerator
Has Fuel:
No
Fuel Type:
N/A
Has Basement:
No
Basement Type:
N/A
Has Flooring:
No
Flooring Type:
N/A
Has Fireplace:
Yes
Fireplace Type:
N/A
Property Details
7196
No
No
Type:
N/A
Location:
N/A
Status:
N/A
Number of Spaces:
N/A
N/A
N/A
N/A
N/A
N/A
N/A
N/A
Construction Details
N/A
Wood
N/A
N/A
Concrete
Tax History
Year
Amount
Land
Improvement
Percent Change
Assessment
2020
$2,212
$4,600
$18,420
--%
$23,020
2019
$2,234
$4,240
$16,960
--%
$21,200
2018
$2,109
$3,980
$15,930
--%
$19,910
2017
$1,941
$3,620
$14,490
--%
$18,110
2016
$1,786
$3,440
$13,780
--%
$17,220
2014
$1,849
$2,440
$9,790
--%
$12,230
2013
$1,740
$2,080
$8,340
--%
$10,420
2012
$1,548
$2,110
$8,470
--%
$10,580

Average Home Price in 85392
Nearby Properties
Zip Code
Price
Bed
Bath
Sqft
Lot
Sold Date
$415,723
$415,723
3 Beds
3.5 Baths
2,501 Sqft
6,708 Lot (sqft)
Sold 07/13/2026
$500,161
-- Beds
3 Baths
2,218 Sqft
5,240 Lot (sqft)
Sold 06/01/2026
$544,499
$544,499
-- Beds
2.5 Baths
2,302 Sqft
7,876 Lot (sqft)
Sold 05/22/2026
$435,689
$435,689
4 Beds
2.5 Baths
2,279 Sqft
7,906 Lot (sqft)
Sold 05/12/2026
$472,892
$472,892
4 Beds
4 Baths
2,676 Sqft
7,096 Lot (sqft)
Sold 10/13/2026
$499,000
4 Beds
3.5 Baths
2,773 Sqft
7,383 Lot (sqft)
Sold 10/13/2026
$563,131
$563,131
1 Beds
3.5 Baths
2,702 Sqft
9,718 Lot (sqft)
Sold 10/13/2026
$419,960
4 Beds
3 Baths
2,305 Sqft
5,515 Lot (sqft)
Sold 10/13/2026
$465,058
$465,058
-- Beds
3.5 Baths
2,501 Sqft
6,499 Lot (sqft)
Sold 10/13/2026