Member Features
Find Real Estate Bargain!
Full foreclosure details
Home value, equity and ownership info
Find homes priced below market
Get full access with a FREE Account
Already a member?
$450,639
Listing Price--beds
3baths
2,786sqft
12,646sqft lot
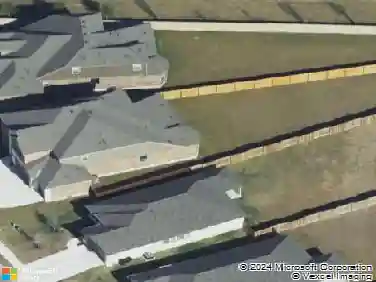
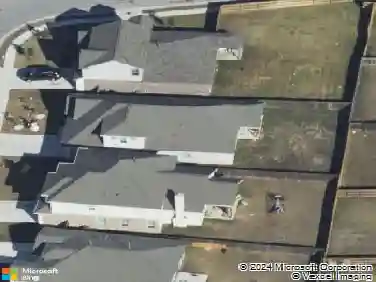
2701 Rosemount Cv, Round Rock, TX 78665
Member Features
Find Real Estate Bargain!
Full foreclosure details
Home value, equity and ownership info
Find homes priced below market
Get full access with a FREE Account
Already a member?
For Sale
Off Market
Home type
Price / sqft
Year built
Home Details
You know that feeling when you walk into a home and think, "This is it"? Thats exactly what youll experience when you step into this Sonoma charmer. Positioned on a corner lot in a peaceful cul-de-sac, this home offers more than just great curb appeal, it offers an easy, relaxed lifestyle. The moment you walk inside, its clear this isnt like every other house in the neighborhood. The living room invites you in with natural light pouring through large windows and a cozy fireplace ready to set the tone for any gathering. It flows into a kitchen thats not just functional but fun to use, with quartz countertops, stainless appliances, and a wrap around breakfast bar thats perfect for grabbing a bite or chatting with friends while you cook. The two dining spaces give you plenty of options, from casual meals to special occasions. The primary suite on the main floor is its own private escape. Tucked away for peace and quiet, it offers space for a sitting area or office space and is big enough to stretch out and truly relax. Two additional bedrooms downstairs mean theres plenty of room for everyone. Head upstairs and youll find a loft that could easily transform into whatever you need: a playroom, a media room, a home gym, or just a spot to escape with a good book. The fourth bedroom and full bath upstairs provide even more space, making this a perfect home for in-laws, guests, or whatever your life requires. Now, the backyard, this is where youll want to spend your time. A mature tre
Interior Details
2786
N/A
3
Has Heating:
Yes
Heating Type:
Central
Has Cooling:
Yes
Cooling Type:
Central
Has Fuel:
No
Fuel Type:
N/A
Has Basement:
No
Basement Type:
N/A
Has Flooring:
No
Flooring Type:
Carpet
Has Fireplace:
Yes
Fireplace Type:
N/A
Property Details
12646
No
No
Type:
N/A
Location:
N/A
Status:
N/A
Number of Spaces:
N/A
No
No
No
No
Yes
No
No
Construction Details
N/A
N/A
N/A
Hip
N/A
Tax History
Year
Amount
Land
Improvement
Percent Change
Assessment
2020
$7,860
$72,306
$277,888
--%
$350,194
2020
$7,905
$66,600
$259,266
--%
$325,866
2018
$7,577
$61,632
$266,600
--%
$328,232
2017
$7,384
$57,600
$260,421
--%
$318,021
2016
$7,286
$0
$0
--%
$309,309
2013
$6,370
$41,400
$214,227
--%
$255,627
2013
$6,370
$37,400
$229,038
--%
$266,438
2012
$6,026
$0
$0
--%
$246,836

Average Home Price in 78665
Nearby Properties
Zip Code
Price
Bed
Bath
Sqft
Lot
Sold Date
$415,543
-- Beds
2.5 Baths
2,840 Sqft
8,281 Lot (sqft)
Sold 07/15/2026