
Member Features
Find Real Estate Bargain!
Full foreclosure details
Home value, equity and ownership info
Find homes priced below market
Get full access with a FREE Account
Already a member?
$294,900
Listing Price3beds
2baths
2,048sqft
2,263sqft lot
4728 Rosehill St, Philadelphia, PA 19120
Member Features
Find Real Estate Bargain!
Full foreclosure details
Home value, equity and ownership info
Find homes priced below market
Get full access with a FREE Account
Already a member?
For Sale
Pending
Home type
Price / sqft
Year built
Home Details
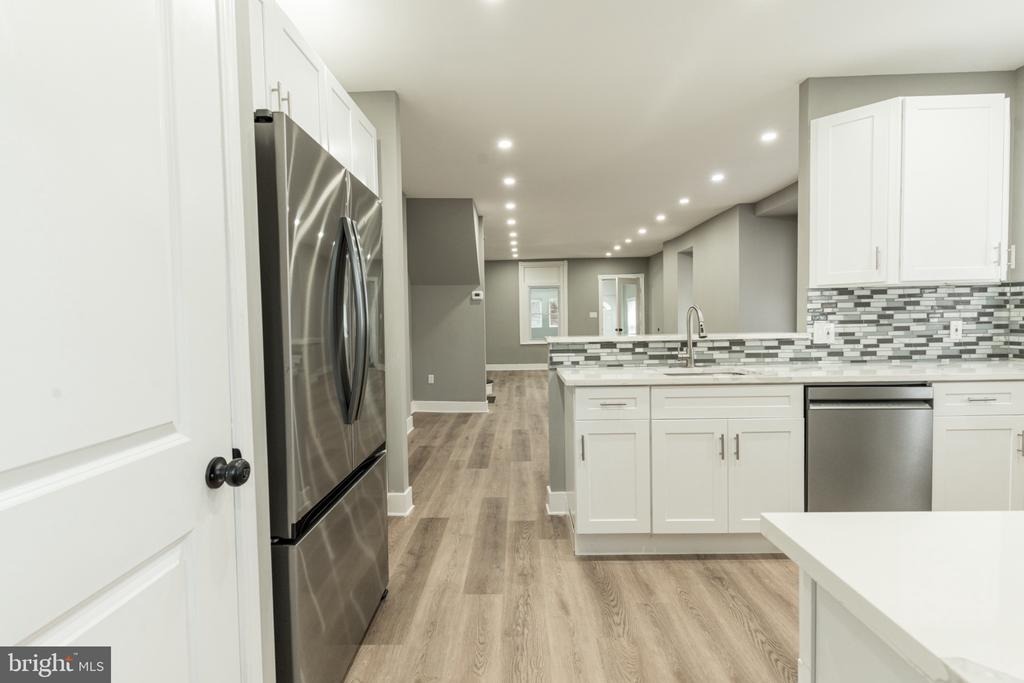
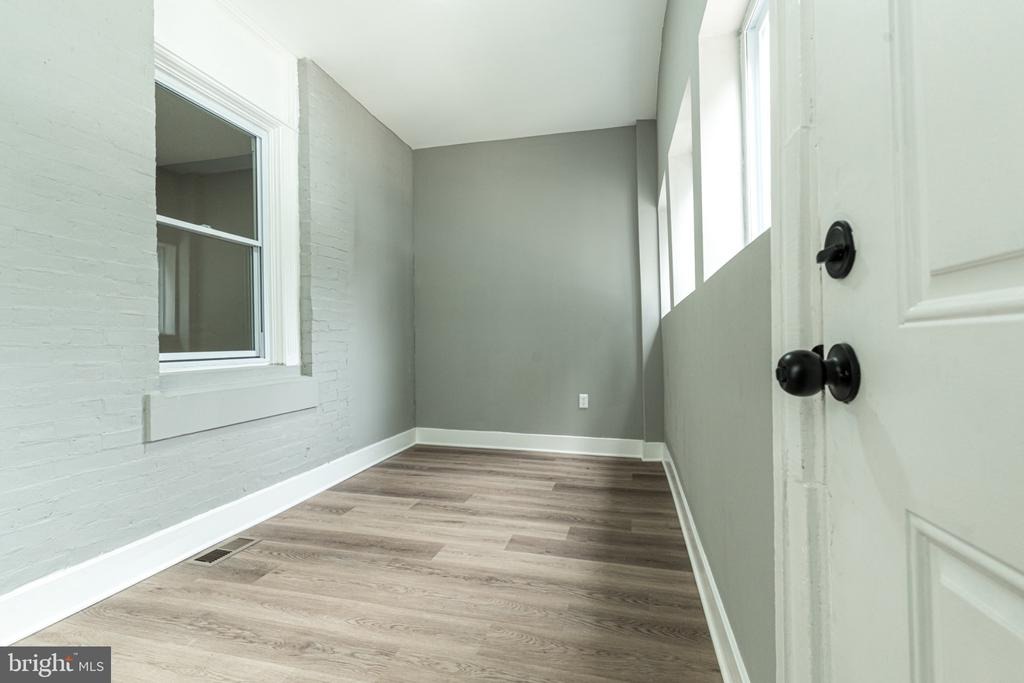
Newly renovated twin property available for sale! Property features 3 bedrooms and 2.5 bathrooms with an open floor concept, recessed lighting throughout and plenty of windows that bring in natural lighting. Entering the home you have sunroom that leads you to the open floor layout with the living room, dinning room, 1st floor half bathroom, and new kitchen. The kitchen has new soft closing cabinets, a pantry closet, quartz countertops with an overhang bar, and stainless steel appliances including, a refrigerator with bottom freezer, a gas stove, above the range microwave, dishwasher, and garbage disposal. Upstairs you have 3 large bedrooms with closets and ceiling fans. The primary bedroom has a double closet with sliding doors, and a private bathroom with a stand up shower. The hallway bathroom upstairs has a tub shower tiled to the ceiling. All bathrooms have new vanities, mirrors, and faucets installed as well. The basement has recessed lighting throughout, many windows for natural lighting, exposed beams painted black, and the laundry hook ups. The exterior rear could be used for private parking spaces, or private backyard. Come schedule your showings today, home is available for showings now! Seller is a licensed agent in PA
Interior Details
2048
3
2
Has Heating:
Yes
Heating Type:
Yes
Has Cooling:
No
Cooling Type:
N/A
Has Fuel:
No
Fuel Type:
N/A
Has Basement:
No
Basement Type:
N/A
Has Flooring:
No
Flooring Type:
N/A
Has Fireplace:
Yes
Fireplace Type:
N/A
Property Details
2263
No
No
Type:
N/A
Location:
N/A
Status:
N/A
Number of Spaces:
N/A
N/A
N/A
N/A
N/A
N/A
N/A
N/A
Construction Details
Conventional
Brick
N/A
N/A
N/A
Tax History
Year
Amount
Land
Improvement
Percent Change
Assessment
2020
$1,049
$15,155
$59,845
--%
$75,000
2019
$1,080
$15,600
$61,600
--%
$77,200
2018
$1,215
$17,620
$69,180
--%
$86,800
2017
$1,215
$17,620
$69,180
--%
$86,800
2016
$1,215
$14,707
$72,093
--%
$86,800
2014
$1,163
$14,707
$72,093
--%
$86,800
2013
$1,219
$1,978
$10,502
--%
$12,480

Average Home Price in 19120
Nearby Properties
Zip Code
Price
Bed
Bath
Sqft
Lot
Sold Date
$237,000
$237,000
4 Beds
2 Baths
2,048 Sqft
2,200 Lot (sqft)
Sold 09/29/2026
$--
4 Beds
1 Baths
1,980 Sqft
3,778 Lot (sqft)
Sold 10/06/2026
$--
4 Beds
2 Baths
1,856 Sqft
2,000 Lot (sqft)
Sold 10/05/2026
$299,999
$299,999
4 Beds
2 Baths
2,148 Sqft
1,812 Lot (sqft)
Sold 10/05/2026
$230,000
$230,000
-- Beds
-- Baths
1,800 Sqft
2,250 Lot (sqft)
Sold 10/06/2026






