Member Features
Find Real Estate Bargain!
Full foreclosure details
Home value, equity and ownership info
Find homes priced below market
Get full access with a FREE Account
Already a member?
$472,507
Listing Price3beds
2baths
2,282sqft
9,939sqft lot
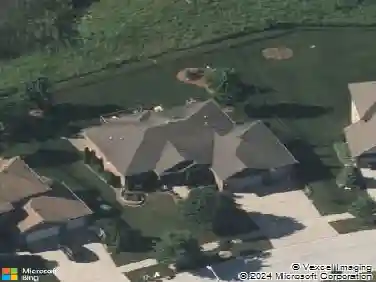
8100 W Rosebury Dr, Frankfort, IL 60423
Member Features
Find Real Estate Bargain!
Full foreclosure details
Home value, equity and ownership info
Find homes priced below market
Get full access with a FREE Account
Already a member?
For Sale
Off Market
Home type
Price / sqft
Year built
Home Details
Welcome to Frankfort's White Oak Estates! This warm and inviting 4-bedroom, 2.5-bath home has everything you're looking for. The bright, open floor plan offers plenty of space to gather, with a separate living room on the main floor that's perfect for quiet conversations or a play area. A dramatic two-story foyer and dining room feature beautiful hardwood floors, while the cozy family room showcases a new gas fireplace and luxury vinyl plank flooring. The huge finished basement includes a bar, a great rec area for movie nights or game space, and a dedicated home office for work or study. Upstairs, you'll find brand-new carpet throughout. Step outside to a fully fenced yard with room to play and relax in the hot tub after a long day. Located near the neighborhood park and within the award-winning Lincoln-Way East High School district-this is a wonderful place to call home!
Interior Details
2282
3
2
Has Heating:
Yes
Heating Type:
Central
Has Cooling:
Yes
Cooling Type:
N/A
Has Fuel:
No
Fuel Type:
N/A
Has Basement:
No
Basement Type:
Full
Has Flooring:
No
Flooring Type:
N/A
Has Fireplace:
Yes
Fireplace Type:
N/A
Property Details
9939
No
No
Type:
Garage, Attached
Location:
N/A
Status:
N/A
Number of Spaces:
2
N/A
N/A
N/A
N/A
N/A
N/A
N/A
Construction Details
N/A
Brick
N/A
Gable/hip
Composition Shingle
Tax History
Year
Amount
Land
Improvement
Percent Change
Assessment
2019
$9,652
$35,917
$74,133
--%
$110,050
2018
$9,301
$34,884
$72,002
--%
$106,886
2017
$9,107
$34,070
$70,321
--%
$104,391
2016
$8,828
$32,902
$67,910
--%
$100,812
2015
$8,641
$31,743
$65,519
--%
$97,262
2013
$8,268
$31,931
$65,908
--%
$97,839
2012
$8,178
$33,612
$69,377
--%
$102,989
2011
$8,041
$35,381
$73,028
--%
$108,409

Average Home Price in 60423
Nearby Properties
Zip Code
Price
Bed
Bath
Sqft
Lot
Sold Date
$468,640
3 Beds
3 Baths
2,358 Sqft
13,244 Lot (sqft)
Sold 08/26/2026
$380,728
3 Beds
3 Baths
2,229 Sqft
14,020 Lot (sqft)
Sold 10/13/2026
$521,406
$521,406
3 Beds
3 Baths
2,576 Sqft
14,914 Lot (sqft)
Sold 10/13/2026
$500,756
$500,756
3 Beds
3 Baths
2,410 Sqft
13,330 Lot (sqft)
Sold 10/13/2026
$364,004
$364,004
3 Beds
3 Baths
2,010 Sqft
14,364 Lot (sqft)
Sold 10/18/2026