
Member Features
Find Real Estate Bargain!
Full foreclosure details
Home value, equity and ownership info
Find homes priced below market
Get full access with a FREE Account
Already a member?
$299,900
Listing Price2beds
2baths
1,200sqft
--sqft lot
341a Rose Dr, Dripping Springs, TX 78620
Member Features
Find Real Estate Bargain!
Full foreclosure details
Home value, equity and ownership info
Find homes priced below market
Get full access with a FREE Account
Already a member?
For Sale
Home type
Price / sqft
Year built
Home Details
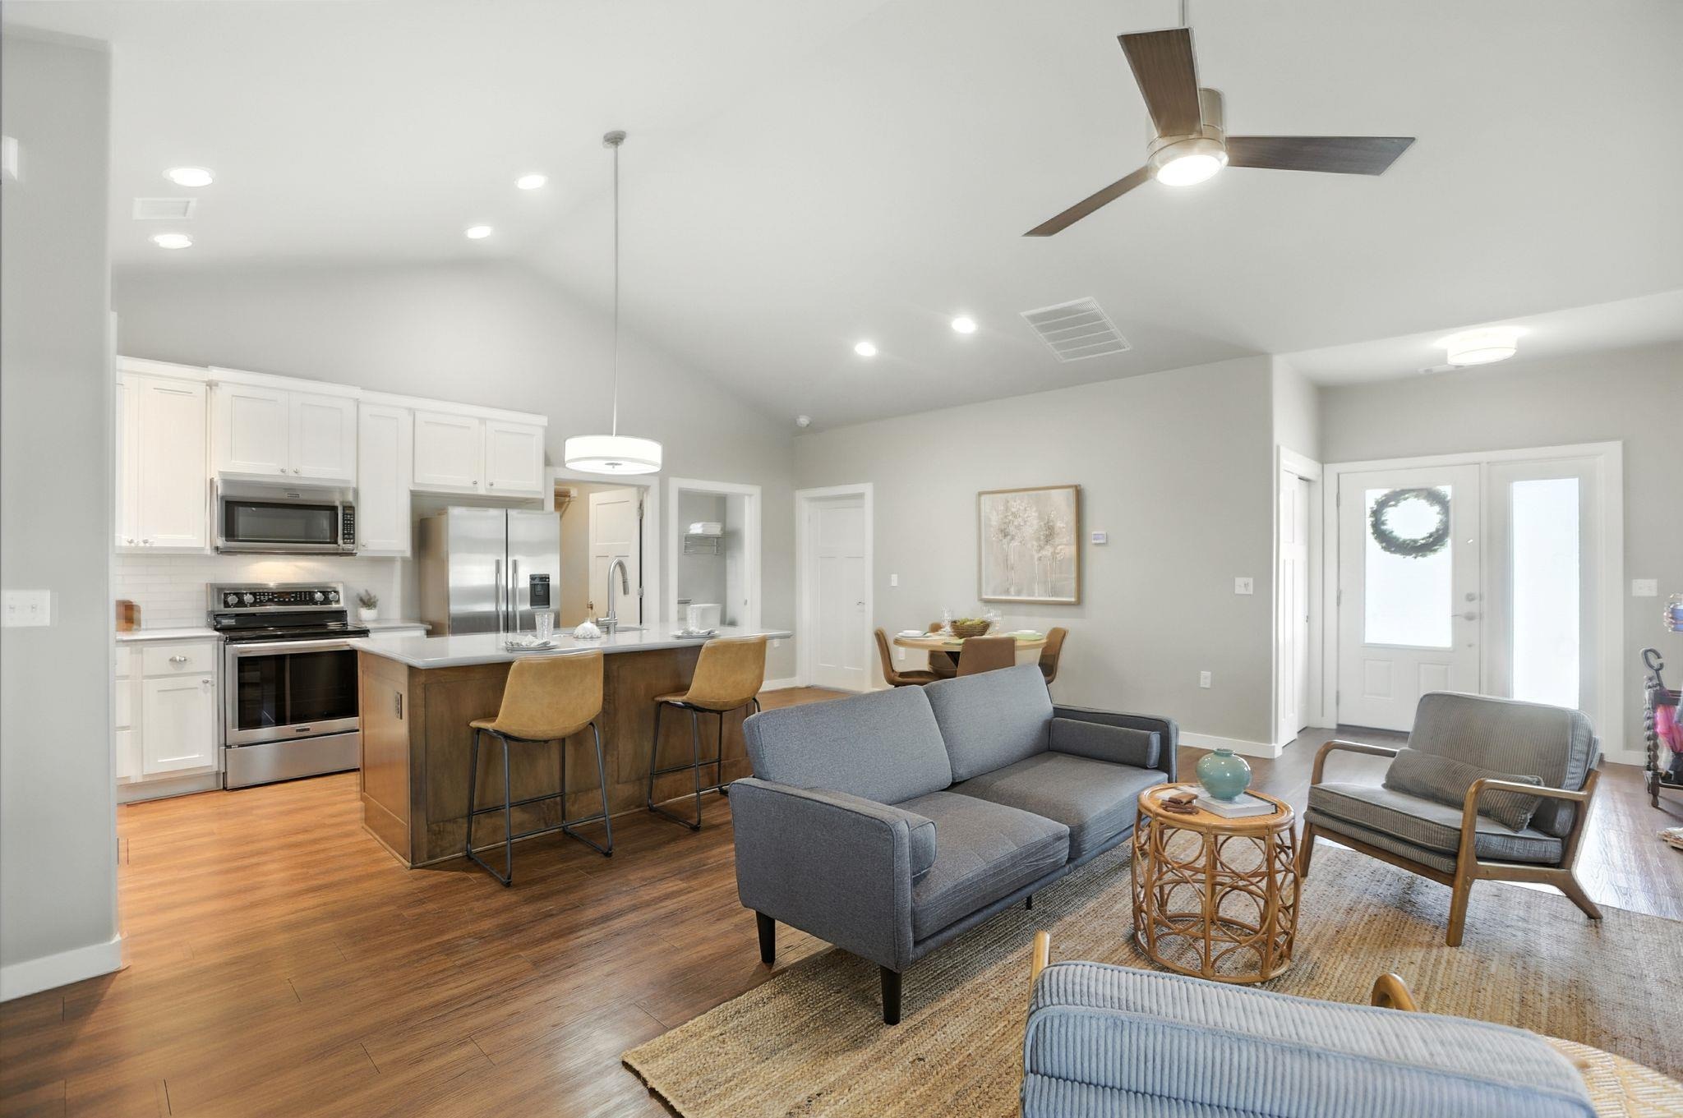
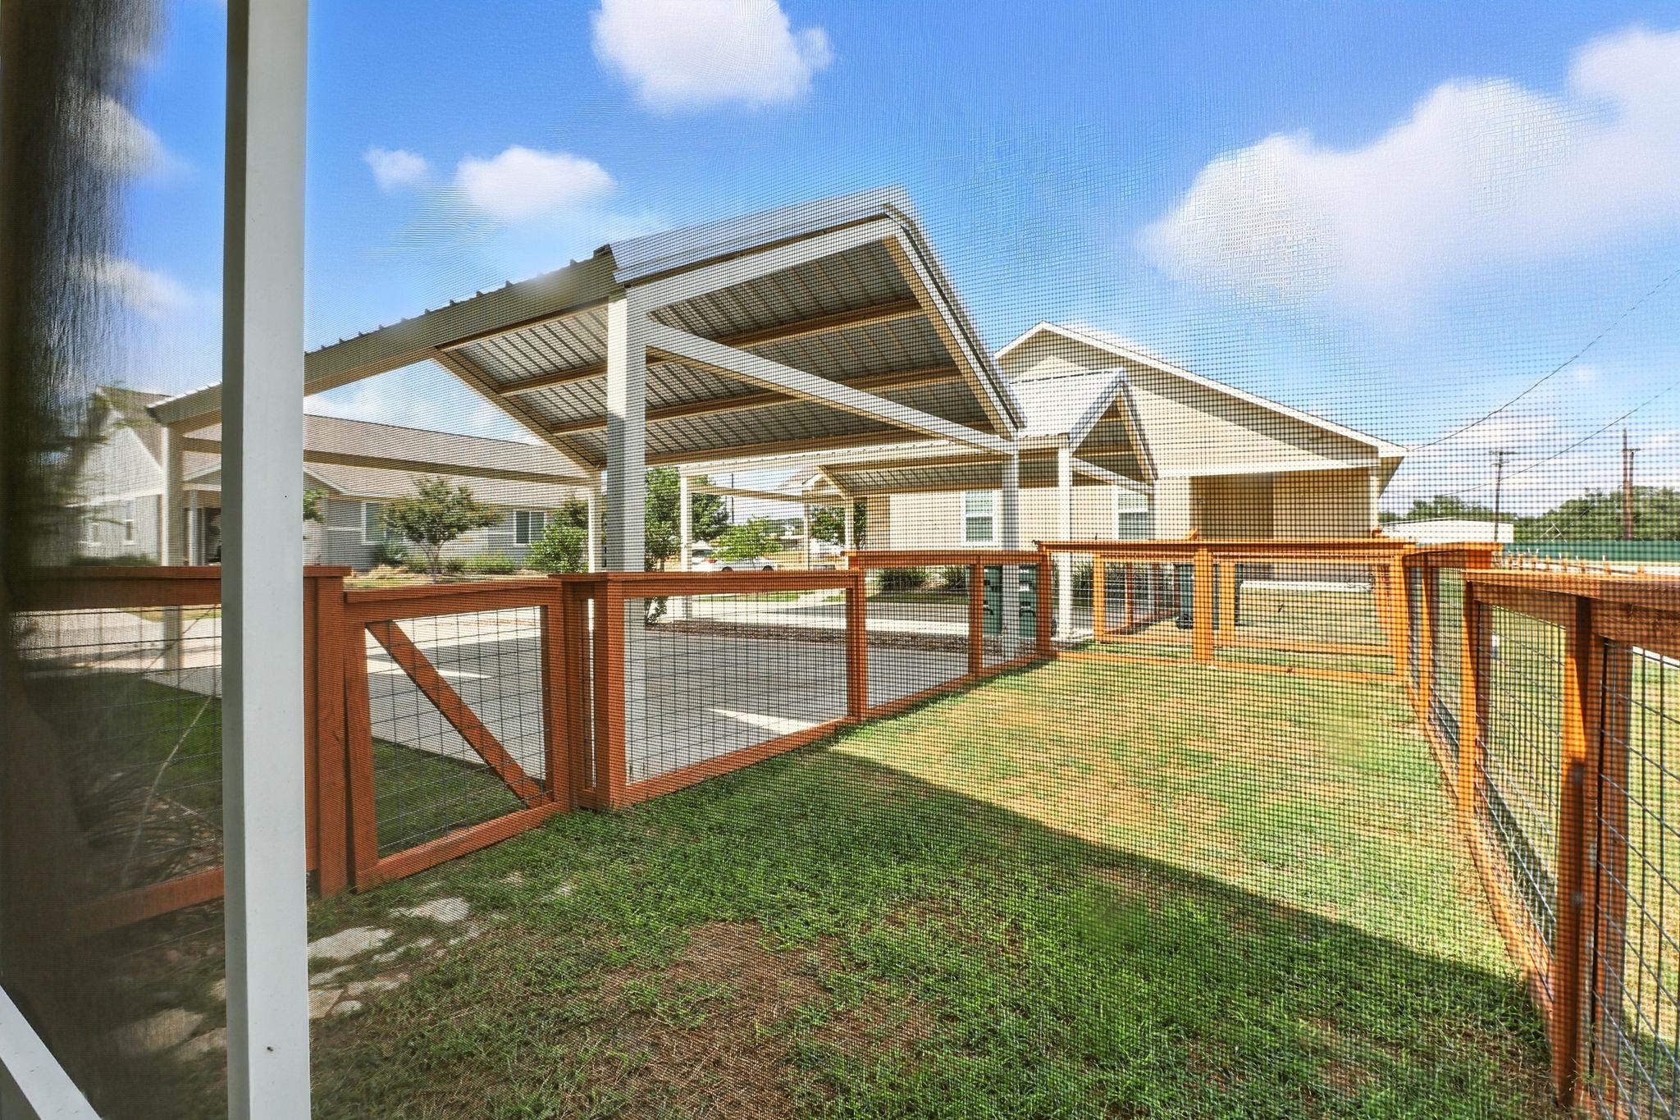
You'll love this charming, move-in ready condo that is located just minutes from downtown Dripping Springs - the Gateway to the Hill Country. Built by Bear Creek Homes (Chuck Lemmond), you'll enjoy low maintenance living within a functional floor plan. The kitchen and family room flow seamlessly, creating a great space for entertaining or just relaxing. The modern kitchen has custom cabinetry by Kent Moore Cabinets Ltd. and comes equipped with stainless EnergyStar appliances, quartz countertops and a large island. The primary bedroom has its own on-suite bath with a walk-in shower, while the secondary bedroom has an adjoining full bath. Unique design features you'll find throughout the condo include custom blinds (that preserve privacy but allow for natural light to still shine through), a custom corner kitchen cabinet for maximum storage space, and extra large closets in both bedrooms. From an eco-conscious and energy efficient standpoint, the home is constructed of durable Hardi-plank siding with board and batten detail, has radiant barrier in the attic, uses LED and dark sky compliant lighting fixtures, has EarthWerx vinyl plank flooring (no carpet) and has low E double pane windows. On the outside, you have the option of relaxing on a covered front porch or on the screened-in back porch. A small fenced in yard is the perfect size for your furry friend to play in and there's an ample buffer area behind the condo as well as a nature/walking path that surrounds the community
Interior Details
1200
2
2
Has Heating:
Yes
Heating Type:
Central
Has Cooling:
Yes
Cooling Type:
Central
Has Fuel:
No
Fuel Type:
N/A
Has Basement:
No
Basement Type:
N/A
Has Flooring:
No
Flooring Type:
N/A
Has Fireplace:
Yes
Fireplace Type:
N/A
Property Details
N/A
No
No
Type:
Carport (unspecified)
Location:
N/A
Status:
N/A
Number of Spaces:
2
No
No
No
No
Yes
No
No
Construction Details
Condo/apartment
Concrete
N/A
Gable
Composition Shingle
Tax History
Year
Amount
Land
Improvement
Percent Change
Assessment
2020
$5,499
$50,000
$216,870
--%
$266,870
2019
$5,597
$50,000
$210,290
--%
$260,290
2018
$5,591
$50,000
$198,250
--%
$248,250

Average Home Price in 78620





