Member Features
Find Real Estate Bargain!
Full foreclosure details
Home value, equity and ownership info
Find homes priced below market
Get full access with a FREE Account
Already a member?
$344,990
Listing Price3beds
3baths
1,566sqft
980sqft lot
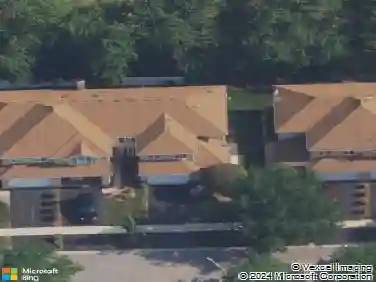
6396 Roscommon Rd, Tinley Park, IL 60477
Member Features
Find Real Estate Bargain!
Full foreclosure details
Home value, equity and ownership info
Find homes priced below market
Get full access with a FREE Account
Already a member?
For Sale
Off Market
Home type
Price / sqft
Year built
Home Details
Discover yourself at 6396 Roscommon Road, a beautiful new home in our Oak Ridge community. This townhome will be ready for a fall move-in! Homesite includes a fully sodded yard that is maintained throughout the year as well as snow removal in the winter. This Lincoln townhome plan offers over 1,756 square feet of living space with 3 bedrooms, 2.5 baths, and finished flex room. As soon as you step inside, youll be greeted by the finished flex room, which is perfect as a den or playroom. Walking up the stairs, you will find this homes open concept living space. The expansive kitchen overlooks both the dining and great room areas, making it the ideal space to entertain. Additionally, your kitchen features smoke designer cabinetry, a spacious island with quartz countertops, and pantry. Enjoy your large primary bedroom with a walk-in closet and connecting en suite bathroom. The rest of the upper level features a laundry room, secondary bedrooms with a full second bath, and linen closet. Youll find luxury vinyl plank flooring throughout the kitchen and dining areas on main level living space, bathrooms, and laundry. Impressive innovative ERV furnace system and tankless water heater round out the amazing features this home has to offer! Nestled within a vibrant community, Oak Ridge offers a range of amenities for residents to enjoy. This charming, historic town evokes a family atmosphere with countless options for shopping, dining, and entertainment. Spend your leisure time at the c
Interior Details
1566
3
3
Has Heating:
Yes
Heating Type:
Yes
Has Cooling:
Yes
Cooling Type:
Central
Has Fuel:
No
Fuel Type:
N/A
Has Basement:
No
Basement Type:
N/A
Has Flooring:
No
Flooring Type:
N/A
Has Fireplace:
Yes
Fireplace Type:
N/A
Property Details
980
No
No
Type:
N/A
Location:
N/A
Status:
N/A
Number of Spaces:
N/A
N/A
N/A
N/A
N/A
N/A
N/A
N/A
Construction Details
Townhouse
N/A
N/A
N/A
Asphalt
Tax History
Year
Amount
Land
Improvement
Percent Change
Assessment

Average Home Price in 60477
Nearby Properties
Zip Code
Price
Bed
Bath
Sqft
Lot
Sold Date
$--
3 Beds
2.5 Baths
1,566 Sqft
980 Lot (sqft)
Sold 10/07/2026
$--
3 Beds
2.5 Baths
1,566 Sqft
1,225 Lot (sqft)
Sold 08/18/2026
$309,999
3 Beds
2.5 Baths
1,756 Sqft
980 Lot (sqft)
Sold 10/18/2026