Member Features
Find Real Estate Bargain!
Full foreclosure details
Home value, equity and ownership info
Find homes priced below market
Get full access with a FREE Account
Already a member?
$775,000
Listing Price2beds
2.5baths
2,400sqft
3,019sqft lot

25 Ronan Rd, Highwood, IL 60040
Member Features
Find Real Estate Bargain!
Full foreclosure details
Home value, equity and ownership info
Find homes priced below market
Get full access with a FREE Account
Already a member?
For Sale
Pending
Off Market
Home type
Price / sqft
Year built
Home Details
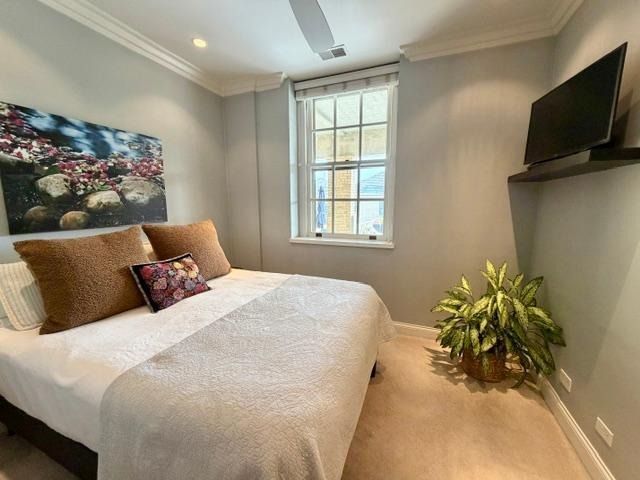
This stunning two-story, 2nd and 3rd floor condominium home in the heart of Fort Sheridan is one of 12 units in the historic Bakery School, offering a spacious floor plan with 2 bedrooms on the unit's main floor and a beautiful family room/ multi purpose area in the upstairs loft. The second floor entry to Unit 204 opens up to a large living room that features tall north and south facing windows, a tiled gas vent-less fireplace and decorative custom built-ins. Natural light fills the entire home. There is ample room for a dining room table and area merges with a custom kitchen that features a peninsula breakfast bar, an island with white granite counter tops and stainless appliances, adjacent dining area/ breakfast room, decorative lighting, and a stamped-tin ceiling that gives the space vintage character. Just outside the unit is a covered patio and your own adjoining beautiful 24 x 17 deck; a lovely space for enjoying your morning coffee, the quiet of a beautiful day, watching an approaching summer rainstorm, the opportunity for year-round grilling, dining and entertaining friends and family. The primary suite includes multiple closets, a private bath with an oversized shower, bathtub, and built-in cabinetry. The second bedroom features an en-suite bathroom and can be used as a guest room, an office, or a private study. Just beyond the living room is a reading nook with a half bath and a stunning custom circular staircase that leads up to the showstopper: a 790-square-foot
Interior Details
2400
2
2.5
Has Heating:
Yes
Heating Type:
Forced Air With Air Conditioning
Has Cooling:
Yes
Cooling Type:
Central
Has Fuel:
No
Fuel Type:
N/A
Has Basement:
No
Basement Type:
N/A
Has Flooring:
No
Flooring Type:
N/A
Has Fireplace:
Yes
Fireplace Type:
N/A
Property Details
3019
No
No
Type:
N/A
Location:
N/A
Status:
N/A
Number of Spaces:
N/A
N/A
N/A
N/A
N/A
N/A
N/A
N/A
Construction Details
Condo/apartment
Brick
N/A
N/A
Composition Shingle
Tax History
Year
Amount
Land
Improvement
Percent Change
Assessment
2019
$12,164
$16,419
$164,192
--%
$180,611
2018
$11,883
$17,977
$142,367
--%
$160,344
2017
$11,605
$17,873
$141,546
--%
$159,419
2016
$11,140
$17,015
$165,904
--%
$182,919
2015
$13,199
$15,809
$154,143
--%
$169,952
2013
$8,075
$16,009
$116,068
--%
$132,077
2012
$7,300
$8,340
$71,884
--%
$80,224
2011
$5,689
$4,000
$46,135
--%
$50,135

Average Home Price in 60040
Nearby Properties
Zip Code
Price
Bed
Bath
Sqft
Lot
Sold Date
$959,246
$959,246
3 Beds
3.5 Baths
2,298 Sqft
2,300 Lot (sqft)
Sold 10/07/2026
$1,071,860
$1,071,860
3 Beds
2.5 Baths
2,690 Sqft
2,692 Lot (sqft)
Sold 07/30/2026
$1,013,137
$1,013,137
3 Beds
2.5 Baths
2,057 Sqft
2,056 Lot (sqft)
Sold 07/23/2026
$544,340
3 Beds
2.5 Baths
2,163 Sqft
2,783 Lot (sqft)
Sold 05/04/2026
$624,900
2 Beds
2.5 Baths
2,362 Sqft
1,403 Lot (sqft)
Sold 09/01/2026
$750,000
$750,000
2 Beds
2 Baths
2,552 Sqft
2,553 Lot (sqft)
Sold 07/31/2025