
Member Features
Find Real Estate Bargain!
Full foreclosure details
Home value, equity and ownership info
Find homes priced below market
Get full access with a FREE Account
Already a member?
$289,900
Listing Price3beds
2baths
1,426sqft
30,056sqft lot
507 Romney Dr, Beulaville, NC 28518
Member Features
Find Real Estate Bargain!
Full foreclosure details
Home value, equity and ownership info
Find homes priced below market
Get full access with a FREE Account
Already a member?
For Sale
New Listing
Off Market
Home type
Price / sqft
Year built
Home Details
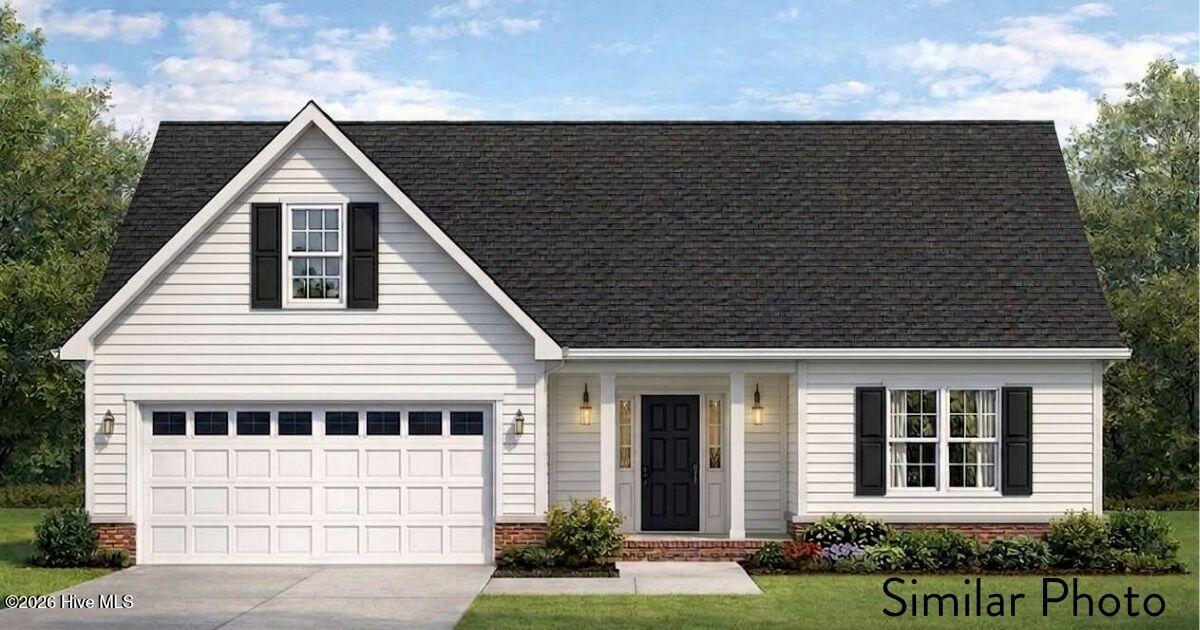
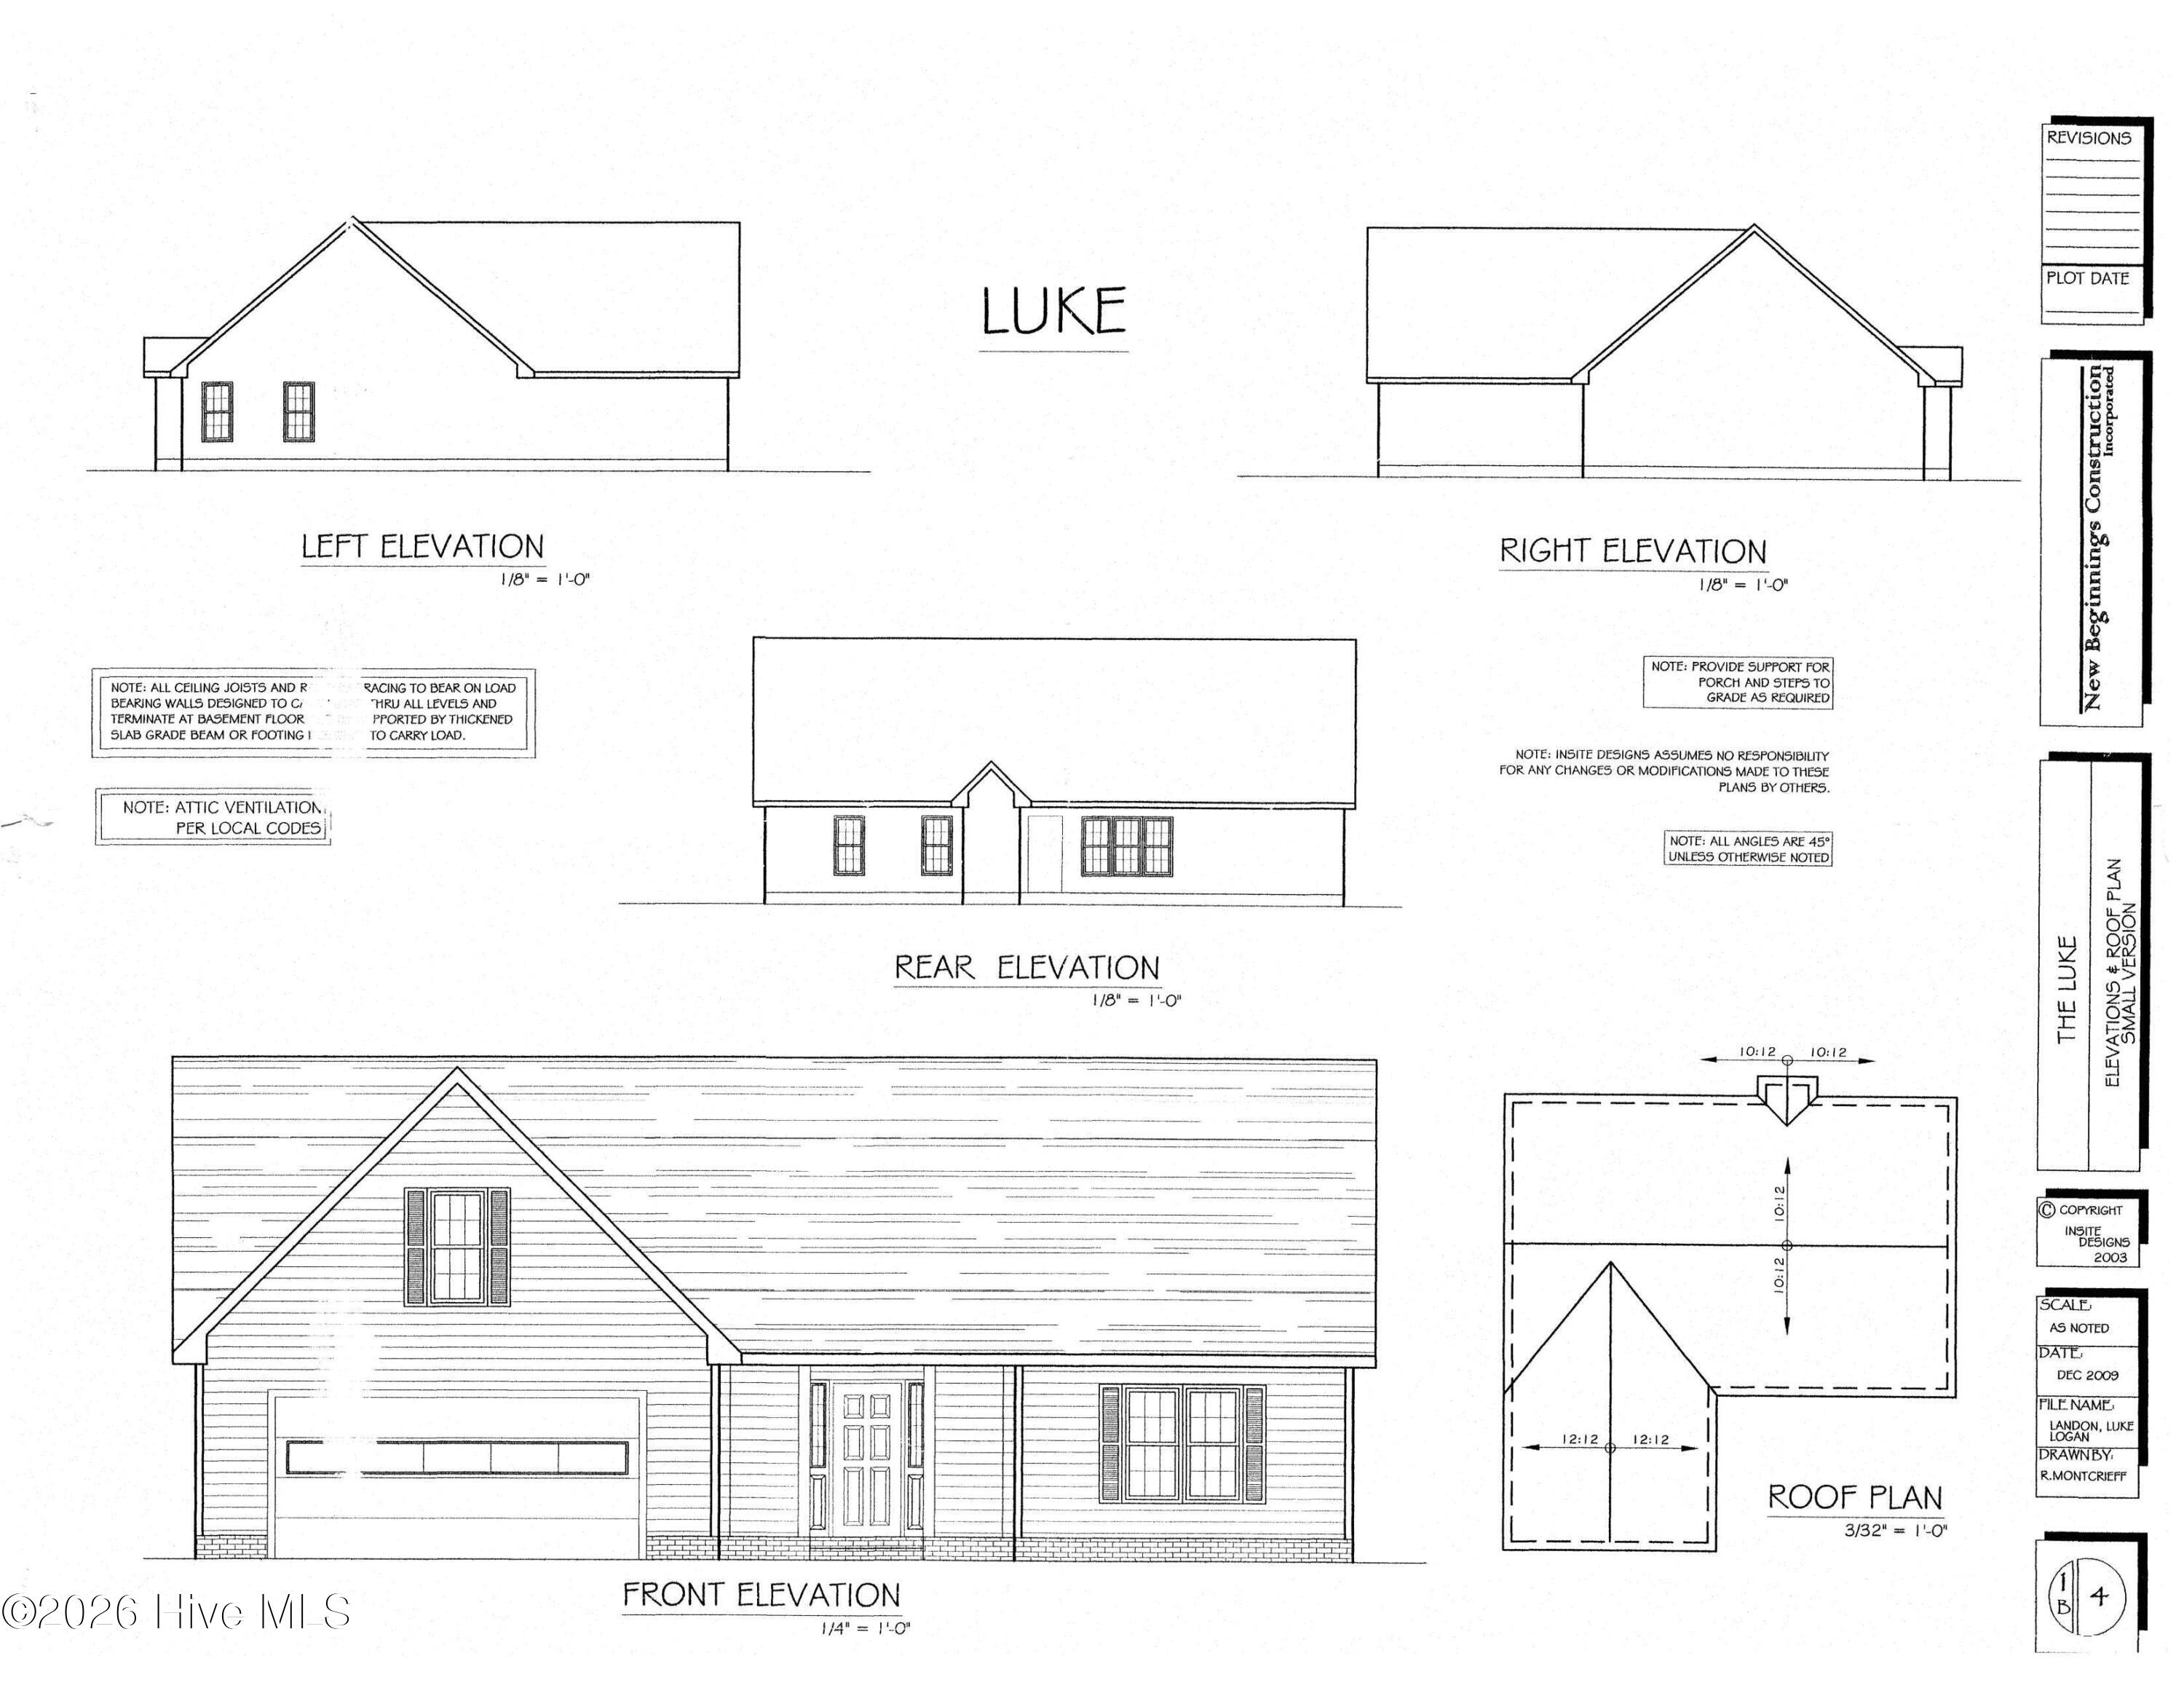
***Builder offering $10,000 to use as you choose.*** Welcome to 507 Romney Drive, featuring the beautifully designed Luke floor plan in the desirable Bryant's Place subdivision. This home offers three bedrooms, two bathrooms, and a BONUS ROOM. The open concept layout has a spacious living area that flows seamlessly into the kitchen, creating an ideal setup for both everyday living and entertaining. The kitchen is appointed with granite countertops, stainless steel appliances, upgraded cabinetry, and ample prep space, all overlooking the main living area. Designed with a split floor plan, the primary owner's suite is privately situated on one side of the home, while the additional bedrooms are located on the opposite side--offering both comfort and privacy. Luxury vinyl plank flooring runs throughout the main living spaces, while luxury vinyl tile accents the bathrooms and upgraded carpet adds comfort to the bedrooms. The primary suite offers a relaxing retreat, complete with a ceiling fan, dual-sink vanity, walk-in shower, and a spacious walk-in closet in the private en-suite bath. This new construction home combines comfort, style, and functionality in a desirable community.**Note:: Floor plans/renderings vary regarding square footage, special features, layout/design and upgrades; therefore, many of the items viewed in other homes or on floor plan documents/renderings may/may not be standard in this particular home.
Interior Details
1426
3
2
Has Heating:
No
Heating Type:
N/A
Has Cooling:
No
Cooling Type:
N/A
Has Fuel:
No
Fuel Type:
N/A
Has Basement:
No
Basement Type:
N/A
Has Flooring:
No
Flooring Type:
N/A
Has Fireplace:
Yes
Fireplace Type:
N/A
Property Details
30056
No
No
Type:
N/A
Location:
N/A
Status:
N/A
Number of Spaces:
N/A
N/A
N/A
N/A
N/A
N/A
N/A
N/A
Construction Details
N/A
N/A
N/A
N/A
N/A
Tax History
Year
Amount
Land
Improvement
Percent Change
Assessment

Average Home Price in 28518
Nearby Properties
Zip Code
Price
Bed
Bath
Sqft
Lot
Sold Date
$144,900
$144,900
3 Beds
2.5 Baths
1,417 Sqft
16,553 Lot (sqft)
Sold 10/04/2017
$256,776
$256,776
3 Beds
2 Baths
1,398 Sqft
14,810 Lot (sqft)
Sold 10/13/2026
$296,181
$296,181
3 Beds
2.5 Baths
1,548 Sqft
15,682 Lot (sqft)
Sold 10/13/2026
$294,900
$294,900
3 Beds
2 Baths
1,451 Sqft
14,810 Lot (sqft)
Sold 10/13/2026
$294,900
$294,900
3 Beds
2 Baths
1,434 Sqft
19,166 Lot (sqft)
Sold 10/13/2026





