Member Features
Find Real Estate Bargain!
Full foreclosure details
Home value, equity and ownership info
Find homes priced below market
Get full access with a FREE Account
Already a member?
$350,000
Listing Price3beds
3baths
1,728sqft
4,345sqft lot
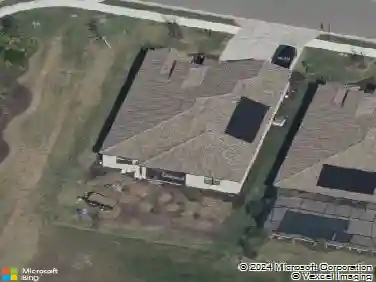
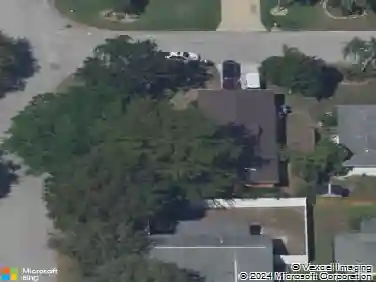
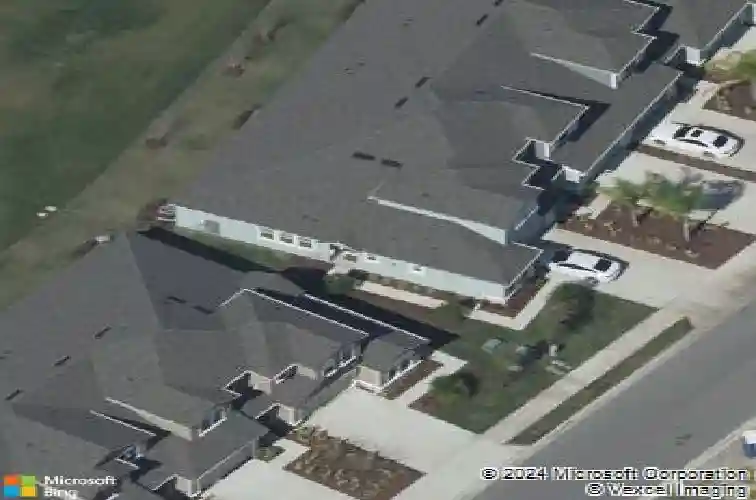
11655 Rolling Green Dr, Bradenton, FL 34211
Member Features
Find Real Estate Bargain!
Full foreclosure details
Home value, equity and ownership info
Find homes priced below market
Get full access with a FREE Account
Already a member?
For Sale
Home type
Price / sqft
Year built
Home Details
Under contract-accepting backup offers. Welcome to Harmony at Lakewood Ranch, where comfort, convenience, and community come together. This 3-bedroom, 3 full bath, end-unit townhome offers 1,728 square feet of thoughtfully designed living space and a floor plan that provides both flexibility and functionality.nnThe layout includes the PRIMARY SUITE AND AN ADDITIONAL BEDROOM ON THE FIRST FLOOR, offering convenience for guests, a home office, or easy everyday living. The primary bedroom also features a spacious walk-in custom closet, providing ample storage.nnThe main living areas are enhanced with stylish tile flooring, creating a modern and durable space perfect for everyday living and entertaining. The well-appointed kitchen features granite countertops, complemented by sleek stainless steel appliances, including a new refrigerator purchased in 2026. The primary bath offers dual sinks and a walk-in shower with floor-to-ceiling tile for a luxurious feel.nnSliding doors lead to a screened-in lanai that features a motorized storm screen for effortless protection and comfort, ideal for enjoying Florida evenings year-round.nnUpstairs, you'll find a spacious loft, a third bedroom with a custom closet, and a full bath - offering additional privacy and versatile living space. The loft area also includes a large air-conditioned storage space, a rare and highly desirable feature.nnAdditional highlights include a 2-car garage and low-maintenance living, as the HOA maintains the landsca
Interior Details
1728
3
3
Has Heating:
Yes
Heating Type:
Central
Has Cooling:
Yes
Cooling Type:
Central
Has Fuel:
No
Fuel Type:
N/A
Has Basement:
No
Basement Type:
N/A
Has Flooring:
No
Flooring Type:
N/A
Has Fireplace:
Yes
Fireplace Type:
N/A
Property Details
4345
No
No
Type:
Garage, Attached
Location:
N/A
Status:
N/A
Number of Spaces:
1
No
Yes
No
No
No
No
No
Construction Details
Townhouse
Stucco
N/A
Gable/hip
Composition Shingle
Tax History
Year
Amount
Land
Improvement
Percent Change
Assessment
2020
$4,454
$50,000
$198,059
--%
$248,059
2019
$2,015
$17,463
$0
--%
$17,463

Average Home Price in 34211
Nearby Properties
Zip Code
Price
Bed
Bath
Sqft
Lot
Sold Date
$365,209
2 Beds
2.5 Baths
1,904 Sqft
3,150 Lot (sqft)
Sold 10/20/2026
$294,854
3 Beds
2.5 Baths
1,784 Sqft
3,314 Lot (sqft)
Sold 09/18/2026
$282,586
3 Beds
2.5 Baths
1,679 Sqft
2,377 Lot (sqft)
Sold 09/03/2026
$302,387
3 Beds
2.5 Baths
1,614 Sqft
2,109 Lot (sqft)
Sold 08/11/2026
$289,626
3 Beds
2.5 Baths
1,617 Sqft
2,100 Lot (sqft)
Sold 08/05/2026
$335,893
3 Beds
2.5 Baths
1,747 Sqft
3,086 Lot (sqft)
Sold 05/29/2026
$277,884
3 Beds
2.5 Baths
1,614 Sqft
2,100 Lot (sqft)
Sold 05/20/2026
$317,885
3 Beds
2.5 Baths
1,784 Sqft
3,750 Lot (sqft)
Sold 10/27/2026
$379,900
3 Beds
3 Baths
1,904 Sqft
3,150 Lot (sqft)
Sold 10/13/2026