
Member Features
Find Real Estate Bargain!
Full foreclosure details
Home value, equity and ownership info
Find homes priced below market
Get full access with a FREE Account
Already a member?
$424,900
Listing Price3beds
3baths
2,413sqft
23,087sqft lot
904 Rolling Forest Dr, Jonesboro, AR 72404
Member Features
Find Real Estate Bargain!
Full foreclosure details
Home value, equity and ownership info
Find homes priced below market
Get full access with a FREE Account
Already a member?
For Sale
Off Market
Home type
Price / sqft
Year built
Home Details
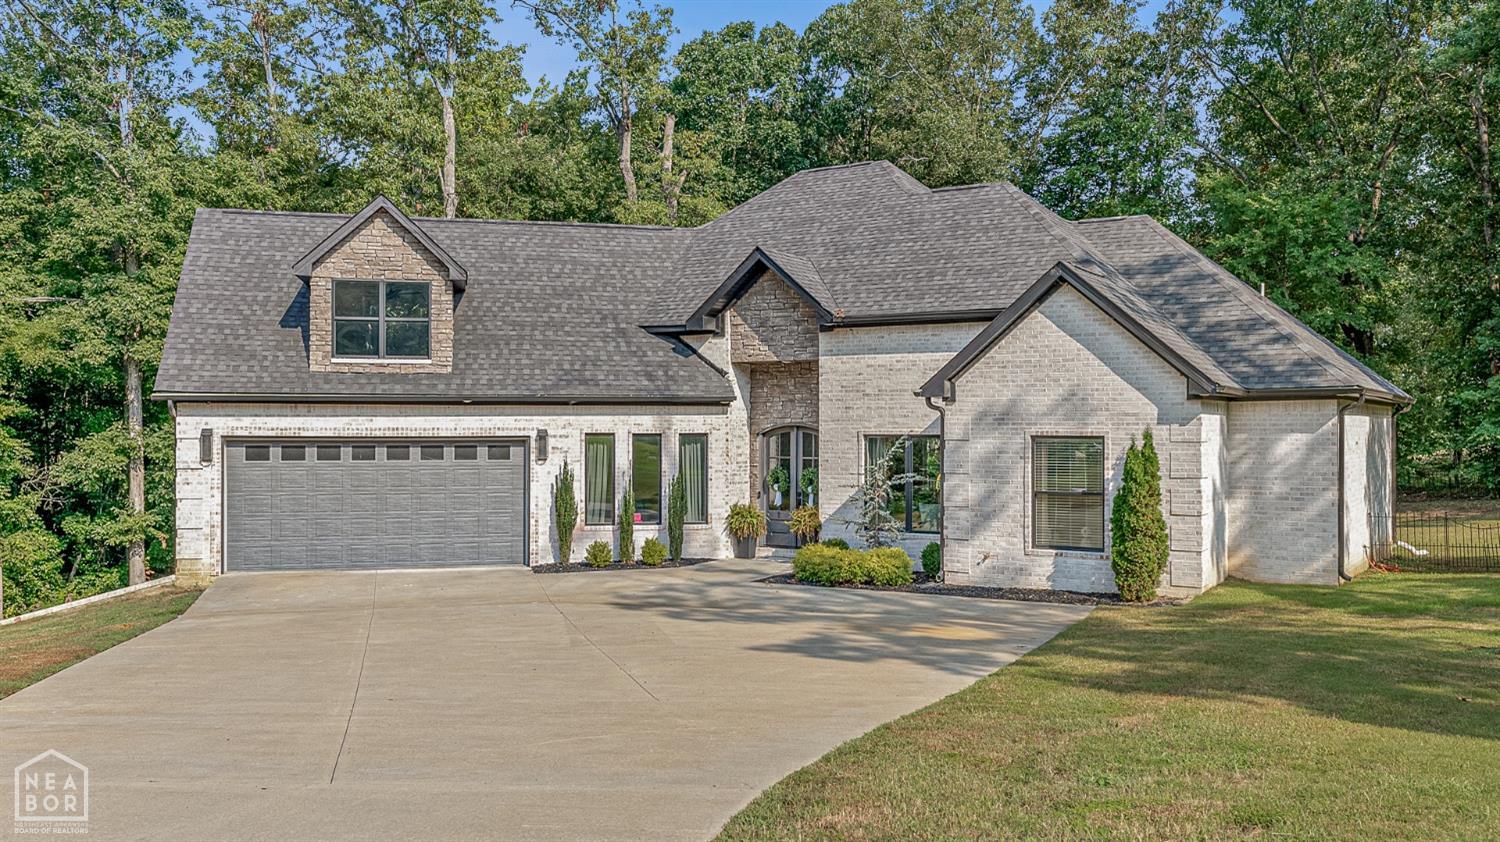
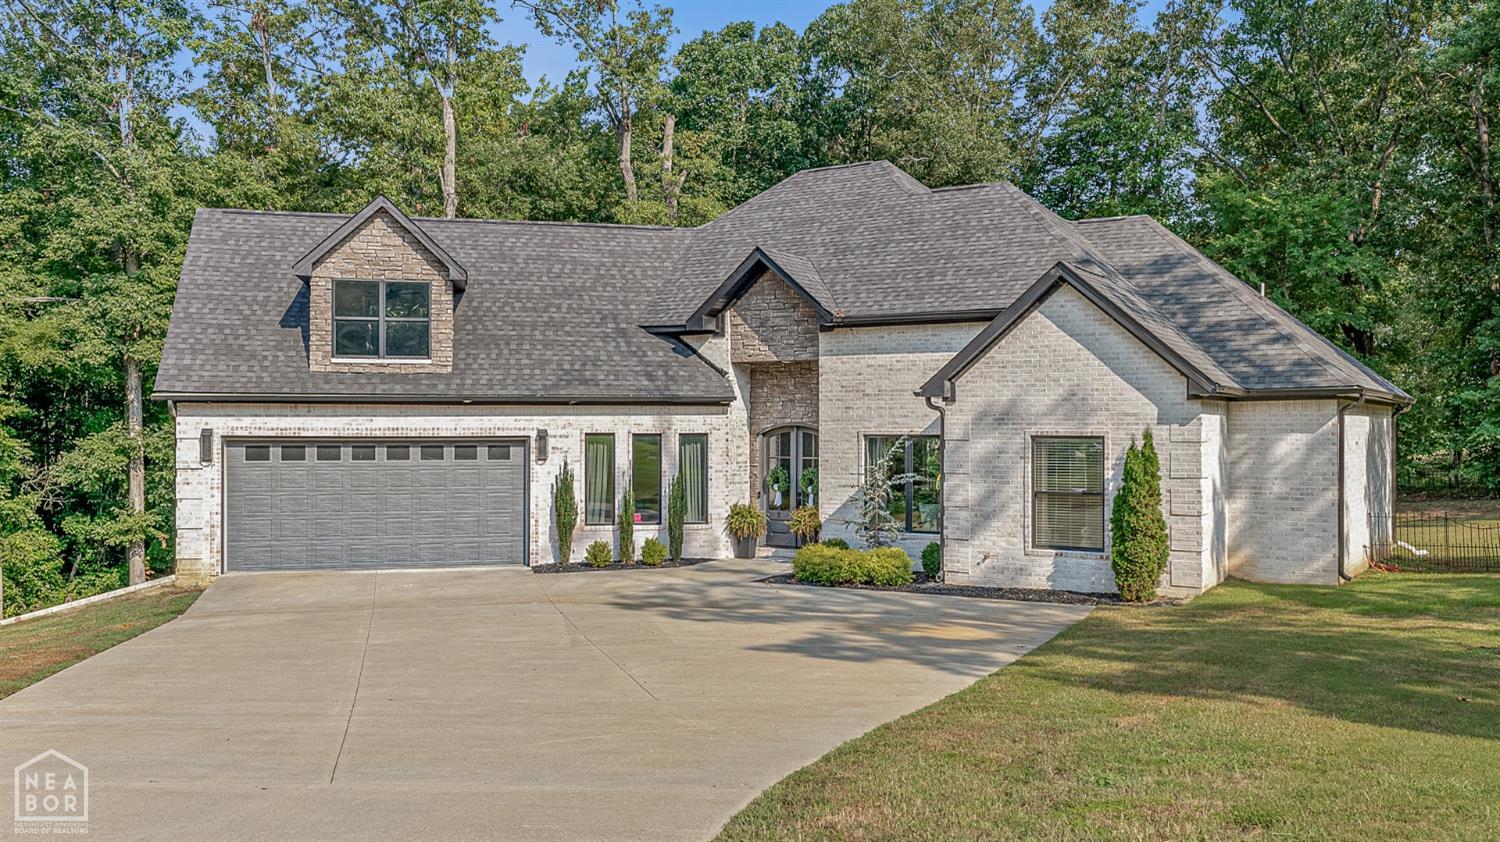
Welcome to your dream home! This stunning property boasts tall ceilings that create an airy and spacious atmosphere, featuring an impressive 14-foot living room ceiling with a stylish tray detail that adds elegance to the space. The main living area continues the theme with a generous 12-foot ceiling, while the bedrooms offer a comfortable 10-foot ceiling height. As you explore, you'll appreciate the abundance of extra features throughout, including 8-foot doors and luxury vinyl plank flooring in the main living areas for a grand touch. Step outside to your serene backyard that backs up to the Central Baptist walking track, making it perfect for outdoor enthusiasts. The fenced-in yard surrounded by trees provides privacy and a safe space for pets or play. Enjoy entertaining on the back deck that is made up of composite decking boards, all while enjoying the view of your lush surroundings. Indulge your culinary skills in the modern kitchen equipped with stainless gas appliances and elegant granite countertops. The thoughtful design extends to the master suite, where the laundry room connects directly to the master bedroom for ultimate convenience. The bonus room upstairs offers versatile space for guests, a playroom, or gym. Additional highlights include a gas tankless water heater, floor-to-ceiling tiled see-through fireplace, and foam insulation walls paired with cellulose attic insulation for energy efficiency. In addition to the three spacious bedrooms, there is a sty
Interior Details
2413
3
3
Has Heating:
Yes
Heating Type:
Central
Has Cooling:
Yes
Cooling Type:
Central
Has Fuel:
No
Fuel Type:
N/A
Has Basement:
No
Basement Type:
N/A
Has Flooring:
No
Flooring Type:
Wood (unspecified)
Has Fireplace:
Yes
Fireplace Type:
N/A
Property Details
23087
No
No
Type:
Driveway Concrete
Location:
N/A
Status:
N/A
Number of Spaces:
0
No
No
No
No
Yes
No
No
Construction Details
N/A
Brick/stone (brick And/or Stone)
N/A
Gable
Asphalt
Tax History
Year
Amount
Land
Improvement
Percent Change
Assessment
2020
$384
$8,000
$0
--%
$8,000
2019
$249
$8,000
$0
--%
$8,000
2018
$230
$8,000
$0
--%
$8,000
2017
$211
$8,000
$0
--%
$8,000
2017
$211
$4,000
$0
--%
$4,000

Average Home Price in 72404
Nearby Properties
Zip Code
Price
Bed
Bath
Sqft
Lot
Sold Date
$415,485
-- Beds
2.5 Baths
2,518 Sqft
16,117 Lot (sqft)
Sold 07/31/2026
$319,604
-- Beds
2.5 Baths
2,318 Sqft
19,602 Lot (sqft)
Sold 10/06/2026
$295,656
-- Beds
2 Baths
2,745 Sqft
20,160 Lot (sqft)
Sold 10/05/2026
$299,900
3 Beds
2 Baths
2,378 Sqft
65,340 Lot (sqft)
Sold 07/24/2026
$263,300
$263,300
-- Beds
2.5 Baths
2,326 Sqft
65,340 Lot (sqft)
Sold 10/06/2026
$192,505
$192,505
-- Beds
2.5 Baths
2,101 Sqft
4,835 Lot (sqft)
Sold 10/06/2026





