Member Features
Find Real Estate Bargain!
Full foreclosure details
Home value, equity and ownership info
Find homes priced below market
Get full access with a FREE Account
Already a member?
$875,000
Listing Price4beds
3baths
3,672sqft
10,585sqft lot
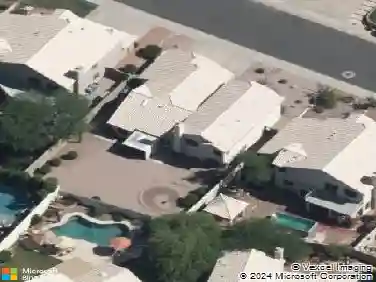
1216 E Rocky Slope Dr, Phoenix, AZ 85048
Member Features
Find Real Estate Bargain!
Full foreclosure details
Home value, equity and ownership info
Find homes priced below market
Get full access with a FREE Account
Already a member?
For Sale
Off Market
Home type
Price / sqft
Year built
Home Details
Welcome to Camelot Ridge in the highly desired Ahwatukee Foothills! This property presents a UNIQUE opportunity for prospective Buyers. The owner may be willing to consider a lease-to-purchase agreement with specific terms! The home has an exceptional combination of luxury, comfort, and views. As you walk into the home, you are greeted by a great room perfect for formal living and dining areas. The gourmet kitchen has custom cabinets, stunning granite, full appliance package and breakfast nook. It is open to the family / entertainment area that features a gas fireplace and giving it a true open floor plan feel! The downstairs also features a bedroom with full bath. The master bedroom is upstairs and features built-in shelving, fireplace, and views of South Mountai The master bathroom has dual separate sinks, jetted tub, and tile surround shower. The closet has been customized for all your clothing needs. The additional 3 bedrooms are upstairs along with a shared bathroom. The backyard is an entertainers delight with several sitting areas under the covered patio or around the pool with views of South Mountain. The 3 car garage has epoxy flooring, water softener system, and A/C to keep it cool. The home is within walking distance to hiking and biking trails of the mountain, close to schools, dining, shopping and freeway access.
Interior Details
3672
4
3
Has Heating:
Yes
Heating Type:
Forced Air With Air Conditioning
Has Cooling:
Yes
Cooling Type:
Refrigerator
Has Fuel:
No
Fuel Type:
N/A
Has Basement:
No
Basement Type:
N/A
Has Flooring:
No
Flooring Type:
N/A
Has Fireplace:
Yes
Fireplace Type:
N/A
Property Details
10585
Yes
Yes
Type:
N/A
Location:
N/A
Status:
N/A
Number of Spaces:
N/A
N/A
N/A
N/A
N/A
N/A
N/A
N/A
Construction Details
N/A
Combination
N/A
N/A
Concrete
Tax History
Year
Amount
Land
Improvement
Percent Change
Assessment
2020
$4,675
$8,590
$34,370
--%
$42,960
2019
$4,679
$8,440
$33,760
--%
$42,200
2018
$4,697
$8,500
$34,010
--%
$42,510
2017
$4,475
$8,670
$34,700
--%
$43,370
2016
$4,517
$8,620
$34,490
--%
$43,110
2014
$3,897
$7,380
$29,550
--%
$36,930
2013
$3,403
$6,220
$24,900
--%
$31,120
2012
$3,262
$6,330
$25,340
--%
$31,670

Average Home Price in 85048
Nearby Properties
Zip Code
Price
Bed
Bath
Sqft
Lot
Sold Date
$955,782
6 Beds
5 Baths
3,432 Sqft
8,529 Lot (sqft)
Sold 09/05/2026
$1,078,897
$1,078,897
-- Beds
4.5 Baths
3,835 Sqft
13,543 Lot (sqft)
Sold 08/27/2026
$891,972
$891,972
5 Beds
4 Baths
3,593 Sqft
6,528 Lot (sqft)
Sold 05/18/2026
$1,414,012
$1,414,012
4 Beds
4.5 Baths
3,711 Sqft
13,264 Lot (sqft)
Sold 10/12/2026
$819,000
$819,000
-- Beds
4 Baths
3,593 Sqft
8,394 Lot (sqft)
Sold 10/27/2026
$679,900
5 Beds
5 Baths
3,432 Sqft
9,762 Lot (sqft)
Sold 09/29/2026
$1,007,939
$1,007,939
-- Beds
4.5 Baths
3,836 Sqft
12,959 Lot (sqft)
Sold 10/26/2026
$1,021,643
$1,021,643
5 Beds
4.5 Baths
3,165 Sqft
13,360 Lot (sqft)
Sold 10/26/2026
$1,227,028
$1,227,028
5 Beds
5.5 Baths
4,088 Sqft
10,555 Lot (sqft)
Sold 10/26/2026