Member Features
Find Real Estate Bargain!
Full foreclosure details
Home value, equity and ownership info
Find homes priced below market
Get full access with a FREE Account
Already a member?
$1,045,000
Listing Price5beds
4baths
4,890sqft
--sqft lot
93 Rocky Ridge Way, Auburn, GA 30011
Member Features
Find Real Estate Bargain!
Full foreclosure details
Home value, equity and ownership info
Find homes priced below market
Get full access with a FREE Account
Already a member?
For Sale
Off Market
Home type
Price / sqft
Year built
Home Details
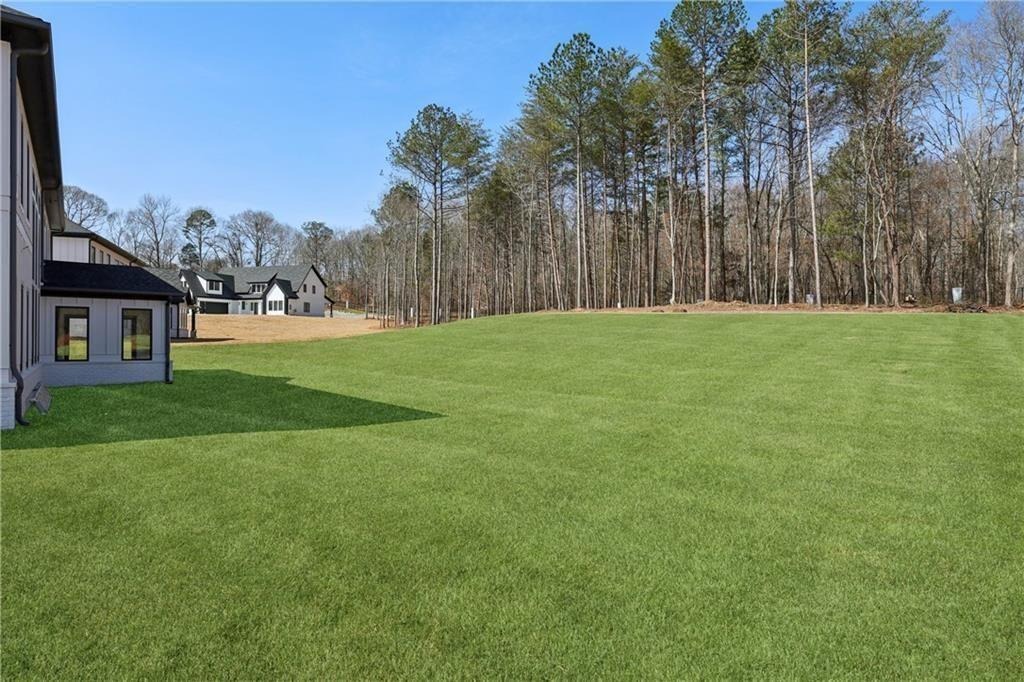
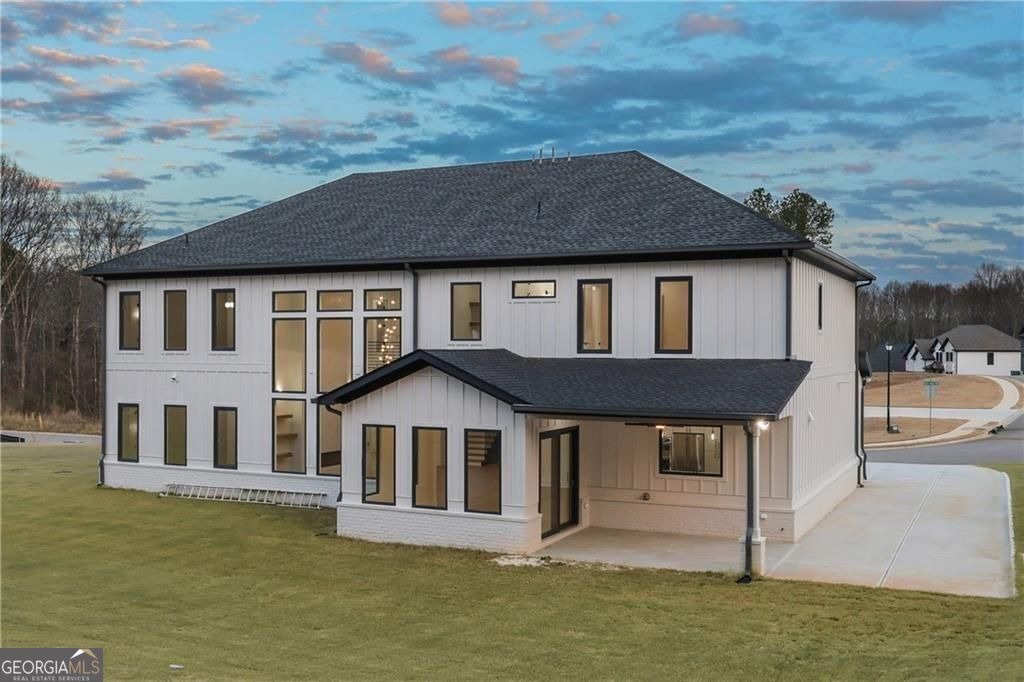
Set on nearly a full acre in one of Auburns premier luxury neighborhoods, this new construction residence delivers a thoughtfully crafted living space designed for both comfort and versatility. The home features five bedrooms, four and a half bathrooms, and a three-car garage complemented by an extended driveway for additional parking. Large European tilt-style windows invite abundant natural light throughout, highlighting the homes open layout. A soaring two-story great room creates an impressive central gathering space and connects seamlessly to the kitchen and dining areas for effortless day-to-day living and entertaining. Four sleek electric fireplaces are positioned throughout the home, adding warmth and modern ambiance to multiple living spaces. The kitchen blends statement design with everyday functionality, anchored by an expansive quartz island, professional-grade gas appliances, and a spacious pantry. Just off the eat-in kitchen, a covered porch expands your outdoor entertaining options and is already configured for a future outdoor kitchen setup. A standout feature is the presence of two primary suites, providing flexibility for multigenerational living or extended stays. The main-level primary retreat features a spa-inspired bath with a soaking tub, an oversized shower, and timeless finishes. Upstairs, the second primary suite is joined by additional secondary bedrooms, a media or flex room, and a conveniently located upper-level laundry room. The level backyard o
Interior Details
4890
5
4
Has Heating:
Yes
Heating Type:
Central
Has Cooling:
Yes
Cooling Type:
Central
Has Fuel:
No
Fuel Type:
N/A
Has Basement:
No
Basement Type:
N/A
Has Flooring:
No
Flooring Type:
Tile (unspecified)
Has Fireplace:
Yes
Fireplace Type:
N/A
Property Details
N/A
No
No
Type:
N/A
Location:
N/A
Status:
N/A
Number of Spaces:
N/A
No
No
No
No
No
No
No
Construction Details
N/A
Stone
N/A
Hip
Composition Shingle
Tax History
Year
Amount
Land
Improvement
Percent Change
Assessment

Average Home Price in 30011
Nearby Properties
Zip Code
Price
Bed
Bath
Sqft
Lot
Sold Date
$1,150,000
$1,150,000
5 Beds
5 Baths
4,676 Sqft
0 Lot (sqft)
Sold 10/13/2026
$1,089,000
$1,089,000
5 Beds
4.5 Baths
4,676 Sqft
0 Lot (sqft)
Sold 10/13/2026
$1,474,613
$1,474,613
-- Beds
4.5 Baths
5,509 Sqft
106,722 Lot (sqft)
Sold 10/18/2026
$1,050,000
$1,050,000
6 Beds
5 Baths
4,905 Sqft
44,431 Lot (sqft)
Sold 10/12/2026