
Member Features
Find Real Estate Bargain!
Full foreclosure details
Home value, equity and ownership info
Find homes priced below market
Get full access with a FREE Account
Already a member?
$4,895,000
Listing Price7beds
9baths
12,473sqft
226,948sqft lot
7 Rockledge Rd, Rye, NY 10580
Member Features
Find Real Estate Bargain!
Full foreclosure details
Home value, equity and ownership info
Find homes priced below market
Get full access with a FREE Account
Already a member?
For Sale
Off Market
Home type
Price / sqft
Year built
Home Details
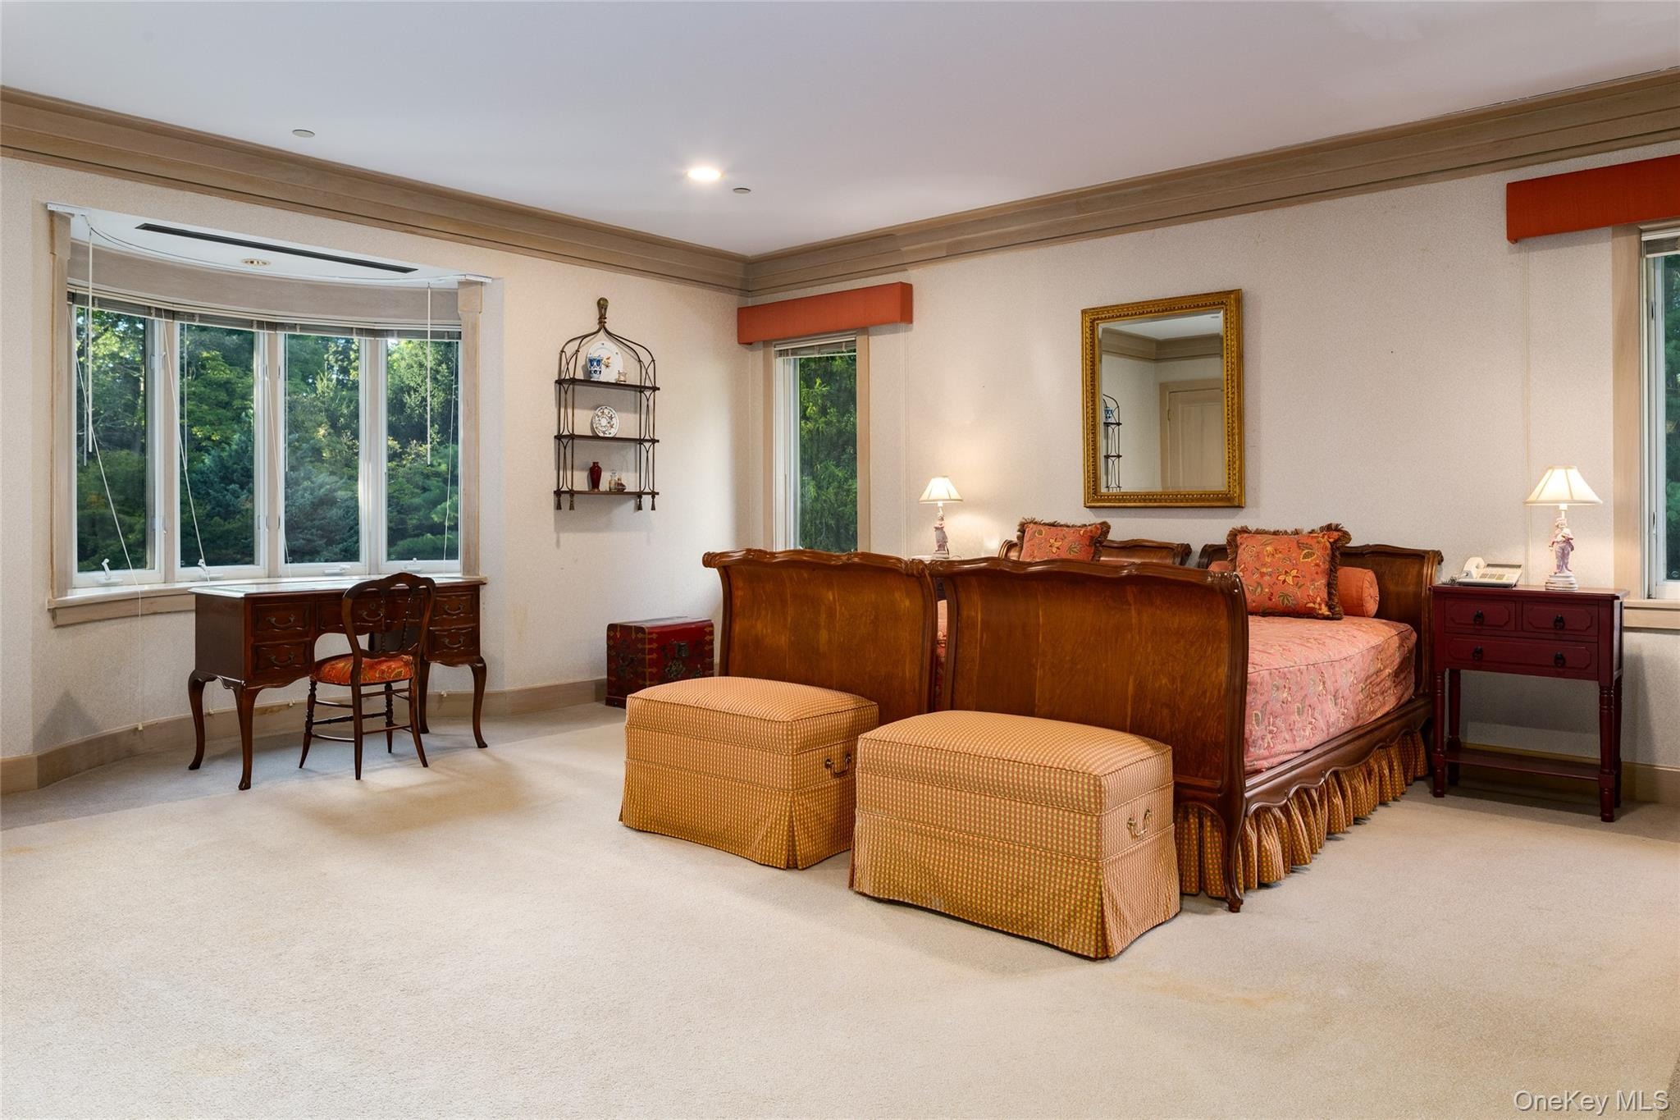
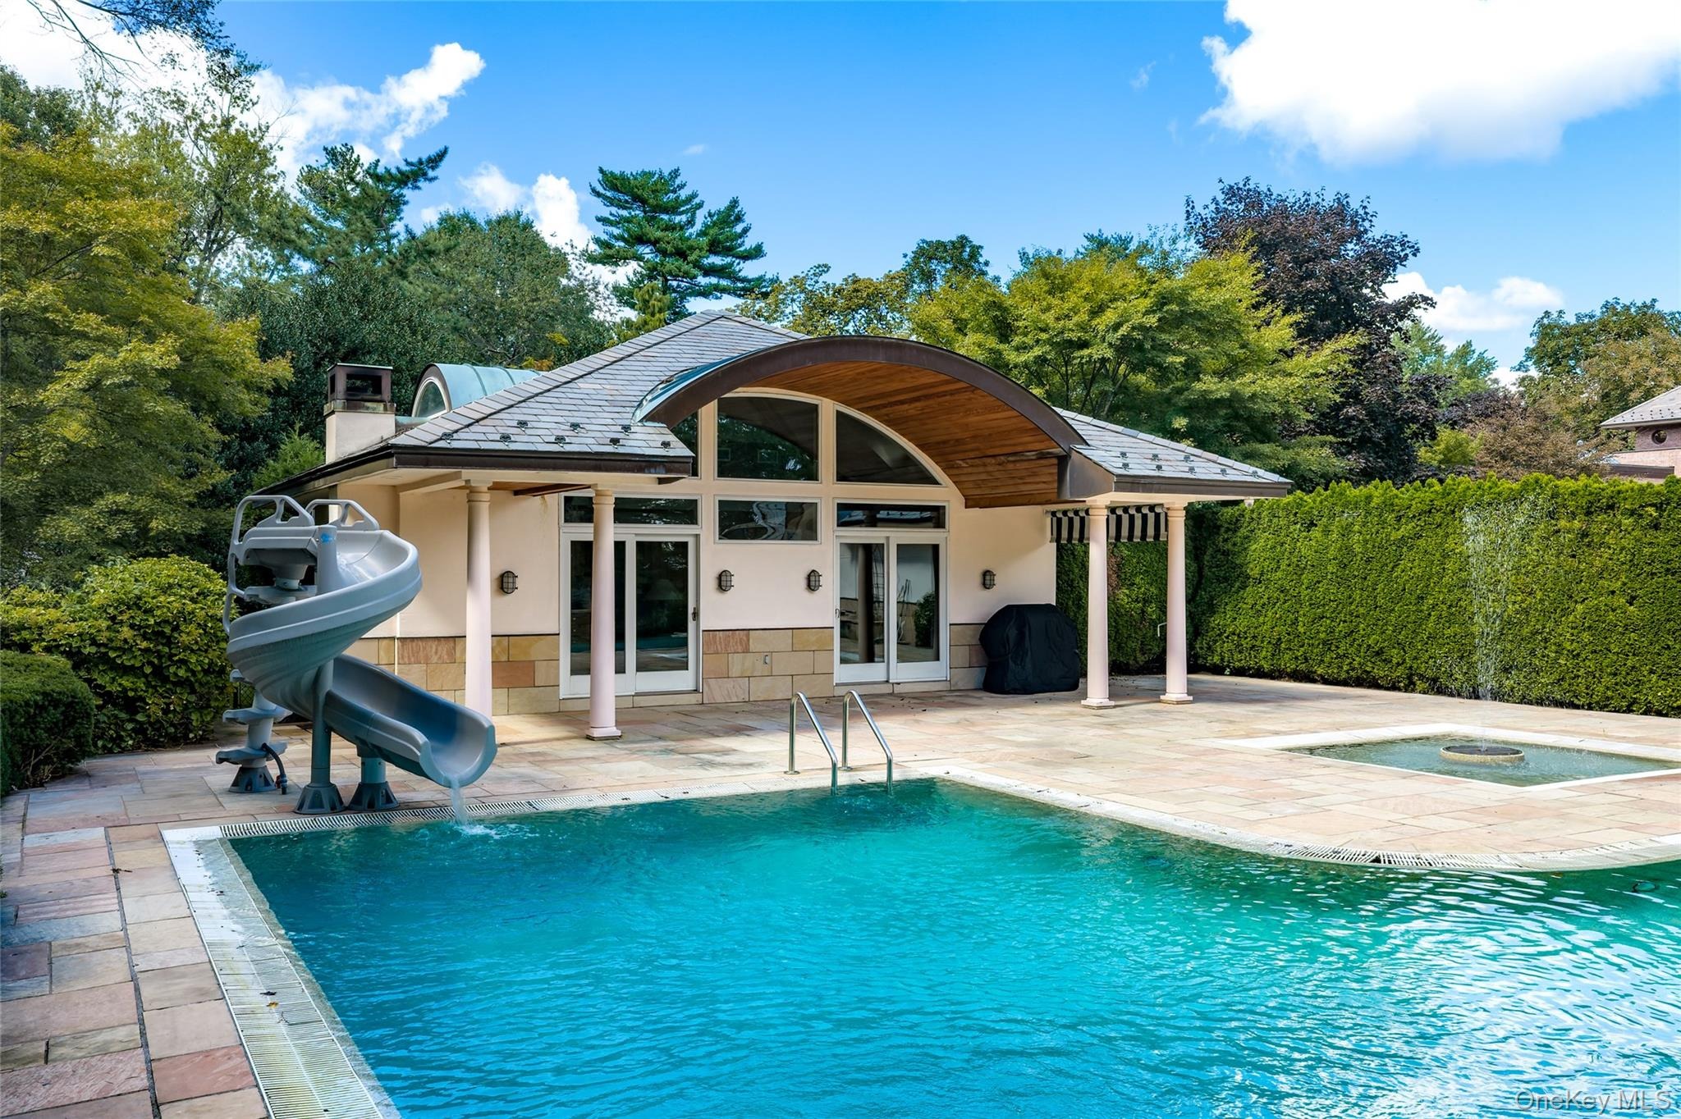
A rare opportunity to reimagine one of Harrisons most distinctive estates. Set on 5.21 beautifully landscaped acres, this custom-built brick residence offers exceptional scale and complete privacy-all just minutes from downtown Rye, the Metro-North train station and major highways. Ideal for an end user with the vision and resources to renovate and maintain a true estate, the property may also present an intriguing opportunity for a builder or developer to explore redevelopment or subdivision potential, subject to municipal approvals and independent due diligence. Offering more than 10,000 square feet across the first and second floors not including the livable bouns space on third floor, plus an approximately 2,000-square-foot lower level, the home is centered around a dramatic front-to-back atrium with soaring ceilings, marble floors and walls of glass. The expansive first floor features formal living and dining rooms, a richly paneled library, chefs kitchen with breakfast areas, spectacular great room with fireplace and wet bar, and a private two-bedroom guest wing. Upstairs, the palatial primary suite includes a fireplace, radiant-heated sunroom, two marble bathrooms, extensive fitted wardrobes and distant Long Island Sound views. Additional ensuite bedrooms, an office or optional bedroom, upper-level laundry and a third-floor guest or recreation suite offer exceptional flexibility. The lower level includes a full bowling alley, gym, wine cellar, workshop, additional bedr
Interior Details
12473
7
9
Has Heating:
Yes
Heating Type:
Hot Water
Has Cooling:
Yes
Cooling Type:
Central
Has Fuel:
Yes
Fuel Type:
Gas
Has Basement:
No
Basement Type:
Finished
Has Flooring:
No
Flooring Type:
N/A
Has Fireplace:
Yes
Fireplace Type:
N/A
Property Details
226948
Yes
Yes
Type:
N/A
Location:
N/A
Status:
N/A
Number of Spaces:
N/A
No
No
No
No
No
No
No
Construction Details
Colonial
Brick
N/A
N/A
N/A
Tax History
Year
Amount
Land
Improvement
Percent Change
Assessment
2019
$109,403
$18,200
$50,800
--%
$69,000
2018
$105,739
$18,200
$50,800
--%
$69,000
2017
$112,403
$18,200
$66,550
--%
$84,750
2017
$117,177
$18,200
$66,550
--%
$84,750
2016
$126,524
$18,200
$66,550
--%
$84,750
2014
$132,094
$18,200
$81,800
--%
$100,000

Average Home Price in 10580




