
Member Features
Find Real Estate Bargain!
Full foreclosure details
Home value, equity and ownership info
Find homes priced below market
Get full access with a FREE Account
Already a member?
$999,500
Listing Price5beds
4baths
3,620sqft
20,213sqft lot
4401 Rockledge Rd, Orlando, FL 32807
Member Features
Find Real Estate Bargain!
Full foreclosure details
Home value, equity and ownership info
Find homes priced below market
Get full access with a FREE Account
Already a member?
For Sale
Off Market
Home type
Price / sqft
Year built
Home Details
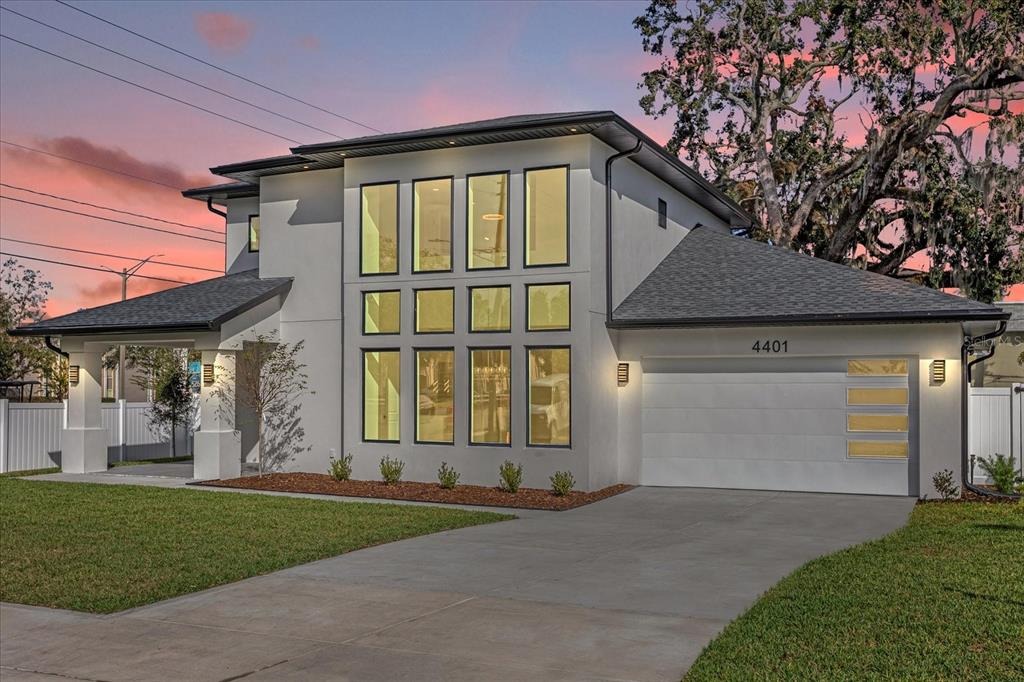
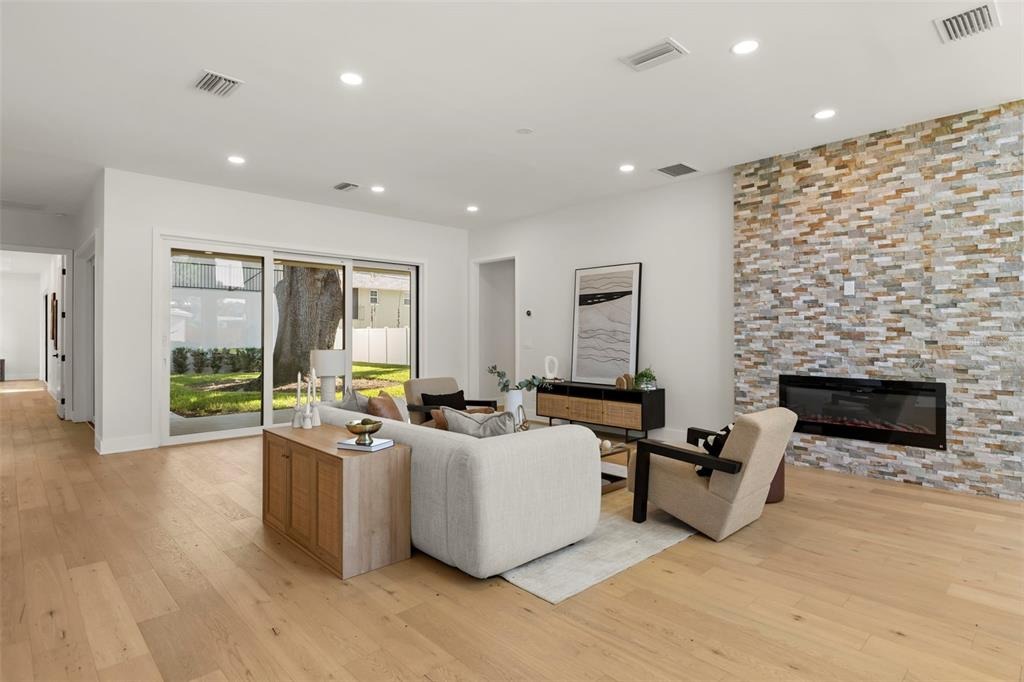
Virtually Staged. **MAJOR PRICE IMPROVEMENT**NEW CONSTRUCTION** LUXURY BUILT HOME with DETACHED INCOME PRODUCING ADU** Welcome to this beautifully crafted new construction home in the highly desirable Dover Shores neighborhood. This thoughtfully designed home offers 3,111 square feet of elegant living space with 4 bedrooms, 3.5 bathrooms, and a 2-car garage, complemented by a separate 503-square-foot, 1-bedroom, 1-bathroom guest house above an additional 1-car garage. As you approach, a grand entrance with a wall of windows greets you, flooding the space with natural light. Inside, youll find bamboo floors throughout, complemented by pristine porcelain tile in each bathroom. The spacious living room features a stunning electric fireplace framed by floor-to-ceiling marble, creating a warm yet sophisticated atmosphere, with 10-foot ceilings enhancing the airy, open layout. The chefs kitchen is a culinary dream, featuring a large island with seating, stainless steel GE appliances, a touchless faucet, and a walk-in pantry for all your storage needs. The open-concept dining and living area provides ample seating options, and the multi-panel sliding glass door leads out to the rear lanai, seamlessly blending indoor and outdoor living. The downstairs primary suite is a tranquil retreat, featuring a tray ceiling, expansive walk-in closet, and a luxurious bathroom with dual sinks, a large soaking tub, a separate shower, and a private commode. An additional guest bedroom with an en-sui
Interior Details
3620
5
4
Has Heating:
Yes
Heating Type:
Forced Air With Air Conditioning
Has Cooling:
Yes
Cooling Type:
Package
Has Fuel:
Yes
Fuel Type:
Electric
Has Basement:
No
Basement Type:
N/A
Has Flooring:
No
Flooring Type:
Terrazzo
Has Fireplace:
Yes
Fireplace Type:
N/A
Property Details
20213
No
No
Type:
N/A
Location:
N/A
Status:
N/A
Number of Spaces:
N/A
N/A
N/A
N/A
N/A
N/A
N/A
N/A
Construction Details
N/A
Concrete Block
N/A
Gable/hip
Composition Shingle
Tax History
Year
Amount
Land
Improvement
Percent Change
Assessment
2020
$767
$37,500
$0
--%
$37,500
2019
$1,728
$70,000
$30,279
--%
$100,279
2018
$1,609
$60,000
$32,582
--%
$92,582
2017
$1,458
$60,000
$20,175
--%
$80,175
2016
$1,311
$55,000
$11,514
--%
$66,514
2014
$1,117
$0
$0
--%
$48,374
2013
$1,052
$0
$0
--%
$47,742
2012
$1,497
$0
$0
--%
$70,549

Average Home Price in 32807
Calculators
Mortgage
Mortgage Calculator
Details for 4401 ROCKLEDGE RD
Property Debt
Foreclosure Contact Details
Similar Homes Nearby


Guides for Rockledge Rd

Orlando’s real estate market has seen fluctuations with average property values and sale prices, with potential impacts from broader economic factors. Nearby cities show varied trends, potentially benefitting from urban sprawl or increased investment.



