

Member Features
Find Real Estate Bargain!
Full foreclosure details
Home value, equity and ownership info
Find homes priced below market
Get full access with a FREE Account
Already a member?
$1,338,000
Listing Price5beds
3baths
2,364sqft
10,309sqft lot
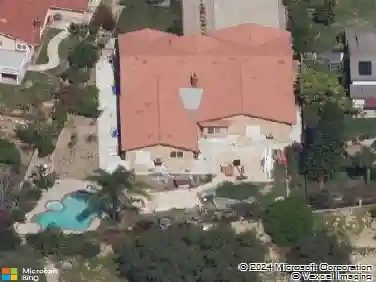
653 Rocking Horse Rd, Walnut, CA 91789
Member Features
Find Real Estate Bargain!
Full foreclosure details
Home value, equity and ownership info
Find homes priced below market
Get full access with a FREE Account
Already a member?
For Sale
Off Market
Home type
Price / sqft
Year built
Home Details
ABSOLUTELY GORGEOUS CONER LOT HOME LOCATED IN CITY OF WALNUT. Very open floor plan with 5 bedrooms and 3 full bathrooms (one bedroom with bathroom downstairs). Newly interior paint, laminate wood flooring downstairs, carpet upstairs, newly installed entral A/C and heater, double pane windows/ sliding door, plantation shutters throughout. Living room with fireplace. Huge bonus room can be another bedroom. Upgraded bathrooms. Upgraded kitchen w/ granite counters and stainless steel appliance. Master suite has large deck to enjoy the sunrise,sunset,mountain and city lights VIEW. Large flat and private backyard with covered patio, fruit trees. Walking distance to Award winning Blue Ribbon Oswald Elementary School and Creekside Park. Close to Mt. Sac Community College. 3 car garage attached + Gated RV parking. MUST SEE TO APPRECIATE IT!
Interior Details
2364
5
3
Has Heating:
Yes
Heating Type:
Central
Has Cooling:
Yes
Cooling Type:
Central
Has Fuel:
No
Fuel Type:
N/A
Has Basement:
No
Basement Type:
N/A
Has Flooring:
No
Flooring Type:
N/A
Has Fireplace:
Yes
Fireplace Type:
N/A
Property Details
10309
Yes
No
Type:
N/A
Location:
N/A
Status:
N/A
Number of Spaces:
N/A
N/A
N/A
N/A
N/A
N/A
N/A
N/A
Construction Details
Conventional
Stucco
N/A
Gable
Wood Shingle
Tax History
Year
Amount
Land
Improvement
Percent Change
Assessment
2019
$4,518
$472,400
$367,600
--%
$840,000
2019
$4,518
$46,416
$267,441
--%
$313,857
2018
$4,305
$45,506
$262,198
--%
$307,704
2017
$4,228
$44,614
$257,057
--%
$301,671
2016
$4,058
$43,740
$252,017
--%
$295,757
2014
$3,994
$42,240
$243,370
--%
$285,610
2013
$3,907
$42,050
$242,271
--%
$284,321
2012
$3,692
$41,226
$237,521
--%
$278,747

Average Home Price in 91789
Nearby Properties
Zip Code
Price
Bed
Bath
Sqft
Lot
Sold Date
$1,386,439
$1,386,439
4 Beds
3 Baths
2,201 Sqft
17,941 Lot (sqft)
Sold 10/12/2026
$1,645,470
$1,645,470
3 Beds
3 Baths
2,635 Sqft
26,921 Lot (sqft)
Sold 09/11/2026
$1,200,863
$1,200,863
4 Beds
3 Baths
2,315 Sqft
7,659 Lot (sqft)
Sold 08/26/2026
$1,251,666
$1,251,666
3 Beds
2 Baths
2,235 Sqft
11,060 Lot (sqft)
Sold 08/06/2026
$1,250,000
$1,250,000
4 Beds
3 Baths
2,422 Sqft
15,246 Lot (sqft)
Sold 10/18/2026
$1,398,888
$1,398,888
4 Beds
3 Baths
2,364 Sqft
9,422 Lot (sqft)
Sold 10/13/2026
$1,338,000
$1,338,000
4 Beds
3 Baths
2,050 Sqft
9,776 Lot (sqft)
Sold 09/29/2026
$1,210,937
$1,210,937
4 Beds
3 Baths
2,346 Sqft
16,682 Lot (sqft)
Sold 10/13/2026
$1,198,000
$1,198,000
3 Beds
3 Baths
2,498 Sqft
14,514 Lot (sqft)
Sold 10/13/2026
Calculators
Mortgage
Mortgage Calculator
Details for 653 ROCKING HORSE RD
Property Debt
Foreclosure Contact Details
Similar Homes Nearby

Guides for Rocking Horse Rd

In August 2024, LA’s pre-foreclosures plummeted 50% from July and 60% from last year, suggesting better economic conditions or successful homeowner interventions. Similar trends in San Jose, while SF and SD remain stable. Sacramento shows significant improvement. LA’s efforts stand out. #HousingMarket #LosAngeles



