Member Features
Find Real Estate Bargain!
Full foreclosure details
Home value, equity and ownership info
Find homes priced below market
Get full access with a FREE Account
Already a member?
$584,719
Listing Price--beds
--baths
3,163sqft
8,542sqft lot
21824 Rock Wren Rd, Spicewood, TX 78669
Member Features
Find Real Estate Bargain!
Full foreclosure details
Home value, equity and ownership info
Find homes priced below market
Get full access with a FREE Account
Already a member?
For Sale
Home type
Price / sqft
Year built
Home Details
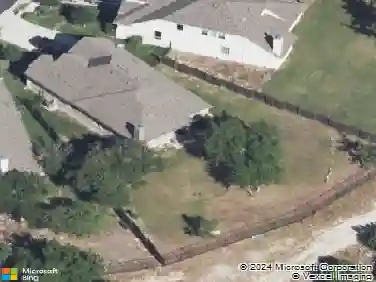
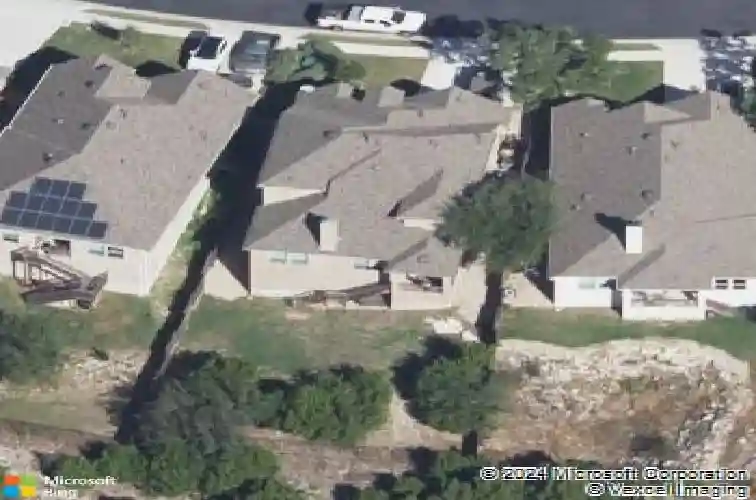
Perched atop a premium cul-de-sac lot in one of West Cypress Hills most desirable sections, this beautifully appointed residence offers a rare blend of privacy, panoramic Hill Country views, and everyday convenience. Backing to a dramatic natural canyon greenbelt with no rear neighbors, the rugged canyon terrain behind the home ensures lasting privacy and open views, with over a half-mile of natural terrain between the home and the surrounding area.nIdeally positioned for convenient daily access, the home enjoys seamless entry in and out during peak school hours while remaining just steps from the resort-style pool, hike and bike trails, sports court, and soccer field.nInside, an elegant open-concept design is filled with natural light and expansive windows showcasing sweeping Hill Country views. The main level features a serene primary suite, secondary bedroom, and bright full-size office. Upstairs, a spacious media room, additional living space, two bedrooms, and full bath provide flexibility for everyday living and entertaining.nStep outside to a covered patio with custom built-in grill, perfect for year-round entertaining against stunning greenbelt views.nZoned for top-rated West Cypress Hills Elementary and the new Lake Travis High School, just 30 minutes from Austin-Bergstrom Airport and 10 miles from Hill Country Galleria.
Interior Details
3163
N/A
N/A
Has Heating:
Yes
Heating Type:
Central
Has Cooling:
Yes
Cooling Type:
Central
Has Fuel:
No
Fuel Type:
N/A
Has Basement:
No
Basement Type:
N/A
Has Flooring:
No
Flooring Type:
N/A
Has Fireplace:
Yes
Fireplace Type:
N/A
Property Details
8542
No
No
Type:
Garage, Attached
Location:
N/A
Status:
N/A
Number of Spaces:
2
No
No
No
No
Yes
No
No
Construction Details
N/A
N/A
N/A
Hip
Composition Shingle
Tax History
Year
Amount
Land
Improvement
Percent Change
Assessment
0
$0
$65,000
$363,100
--%
$428,100
2020
$12,039
$65,000
$363,100
--%
$428,100
2019
$12,790
$65,000
$345,404
--%
$410,404
0
$0
$0
$0
--%
$0

Average Home Price in 78669