
Member Features
Find Real Estate Bargain!
Full foreclosure details
Home value, equity and ownership info
Find homes priced below market
Get full access with a FREE Account
Already a member?
$395,000
Listing Price3beds
3baths
1,812sqft
21,257sqft lot
105 Robertson St, Williamsburg, VA 23185
Member Features
Find Real Estate Bargain!
Full foreclosure details
Home value, equity and ownership info
Find homes priced below market
Get full access with a FREE Account
Already a member?
For Sale
Off Market
Home type
Price / sqft
Year built
Home Details
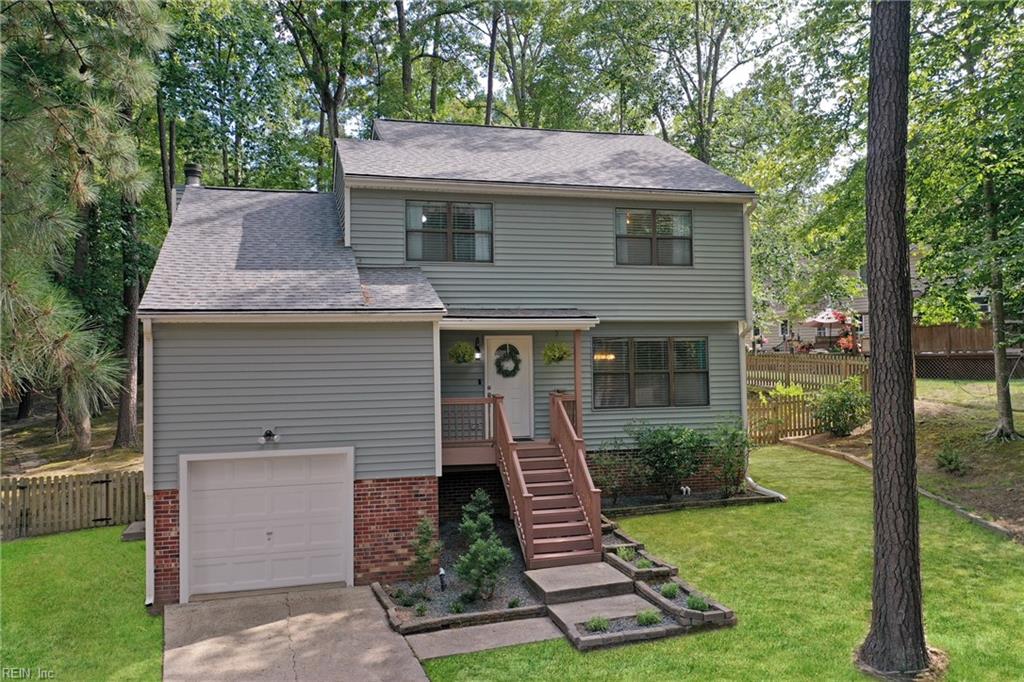
Feast your eyes on this incredibly maintained and updated contemporary home in the St. Georges Hundred neighborhood. This gorgeous home has 3 beds and 2.5 baths, offering 1,812 sq ft of space for everyone. You will walk on new LVT flooring into 1 of 2 living areas, a dedicated dining room, a gorgeous updated kitchen, an updated half bath, and French doors that lead you to the beautiful outside deck. The single-car garage offers a dedicated space for convenient storage, and laundry, with still enough space for your car. Upstairs you are greeted with all 3 spacious bedrooms, an updated full bath in the hall, and an updated ensuite bath in your primary bedroom at the back of the house. The backyard is perfectly shaded and set up for the kids to play and the grown-ups to relax. Ask your agent for the entire list of updates on this beauty. Only a short jog or walk to the Capital Bike Trail trailhead! Optional/No HOA!
Interior Details
1812
3
3
Has Heating:
Yes
Heating Type:
Heat Pump
Has Cooling:
Yes
Cooling Type:
N/A
Has Fuel:
No
Fuel Type:
N/A
Has Basement:
No
Basement Type:
N/A
Has Flooring:
No
Flooring Type:
N/A
Has Fireplace:
Yes
Fireplace Type:
N/A
Property Details
21257
Yes
Yes
Type:
Garage, Attached
Location:
N/A
Status:
N/A
Number of Spaces:
1
No
No
No
No
No
No
No
Construction Details
N/A
Aluminum/vinyl
N/A
N/A
Composition Shingle
Tax History
Year
Amount
Land
Improvement
Percent Change
Assessment
2020
$1,989
$51,400
$185,400
--%
$236,800
2019
$1,886
$50,400
$174,200
--%
$224,600
2017
$1,886
$50,400
$174,200
--%
$224,600
2016
$1,886
$50,400
$174,200
--%
$224,600
2016
$1,886
$50,400
$174,200
--%
$224,600
2014
$1,729
$50,400
$174,200
--%
$224,600
2013
$1,729
$50,400
$174,200
--%
$224,600

Average Home Price in 23185
Nearby Properties
Zip Code
Price
Bed
Bath
Sqft
Lot
Sold Date
$473,554
3 Beds
2.5 Baths
1,952 Sqft
14,985 Lot (sqft)
Sold 06/26/2026
$350,000
3 Beds
3.5 Baths
1,825 Sqft
1,851 Lot (sqft)
Sold 10/13/2026
$384,900
4 Beds
4 Baths
1,994 Sqft
766 Lot (sqft)
Sold 10/13/2026
$370,000
4 Beds
4 Baths
2,059 Sqft
728 Lot (sqft)
Sold 10/13/2026
$335,000
3 Beds
3.5 Baths
1,825 Sqft
0 Lot (sqft)
Sold 07/10/2025
$354,900
3 Beds
4 Baths
1,825 Sqft
676 Lot (sqft)
Sold 09/29/2026
$360,000
4 Beds
4 Baths
1,825 Sqft
642 Lot (sqft)
Sold 10/13/2026
$345,000
3 Beds
3.5 Baths
1,825 Sqft
811 Lot (sqft)
Sold 10/13/2026
$373,900
4 Beds
4 Baths
1,825 Sqft
1,938 Lot (sqft)
Sold 10/13/2026





