Member Features
Find Real Estate Bargain!
Full foreclosure details
Home value, equity and ownership info
Find homes priced below market
Get full access with a FREE Account
Already a member?
$1,197,900
Listing Price4beds
3baths
3,784sqft
24,001sqft lot
5735 Riverwood Dr, Sandy Springs, GA 30328
Member Features
Find Real Estate Bargain!
Full foreclosure details
Home value, equity and ownership info
Find homes priced below market
Get full access with a FREE Account
Already a member?
For Sale
Pending
Off Market
Home type
Price / sqft
Year built
Home Details
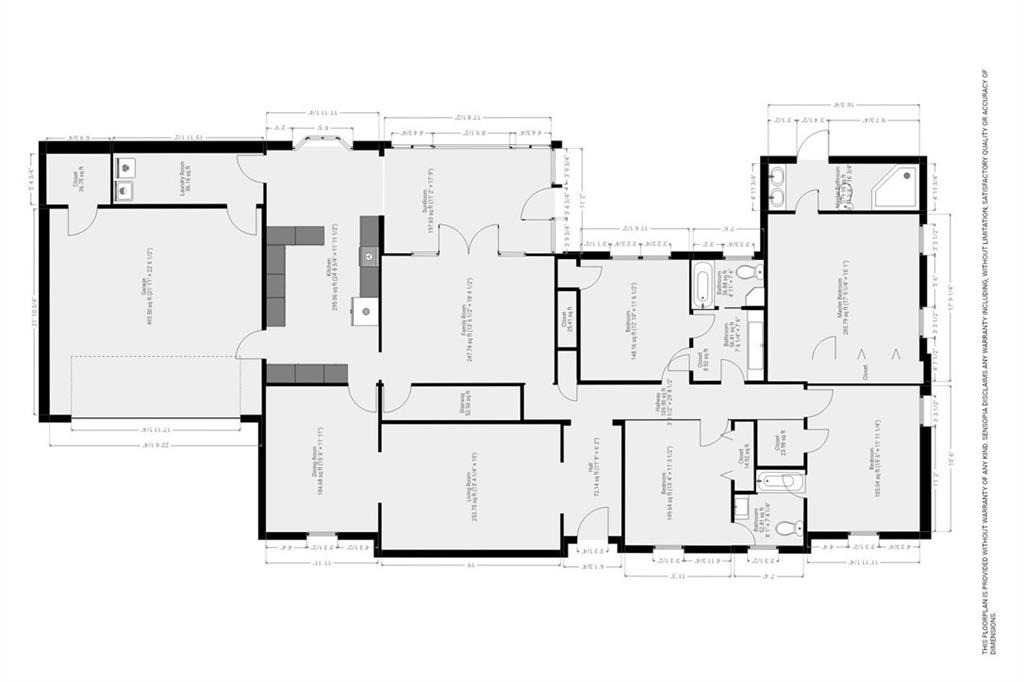
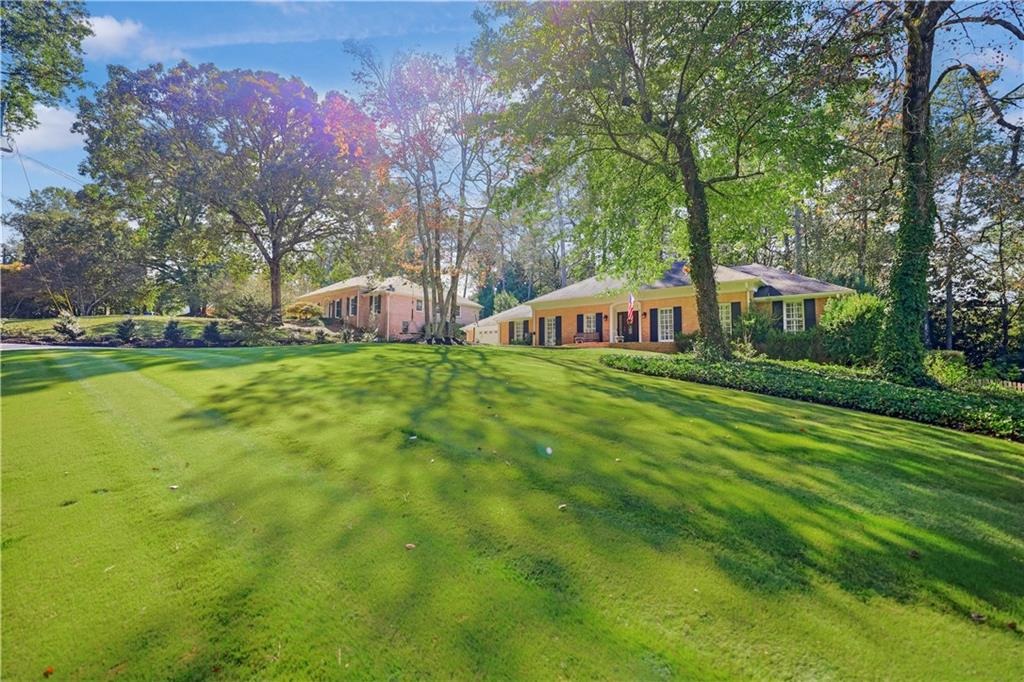
Get your ChathamBilt Ranch in the coveted Rivershore Estates! This is a very well maintained example of the high quality homes that made the builder famous. 5735 Riverwood features one story living at its best. It's the largest one-story floorplan in the neighborhood and features 4 bedrooms and 3 baths all on the main level. It has ZERO step entry for easy access. An updated kitchen and renovated baths make this home move-in ready. While cabinets with granite counters and a marble backsplash give the kitchen a timeless finish. Eat-in kitchen and a large laundry room/pantry off the kitchen (perfect storage for those Costco runs). The sunroom opens to the kitchen and family room with French doors. The walls of windows and tiled floor have a wonderful outdoor feel overlooking the spacious yard and large custom deck. The fireside family room features built-ins and will become the heart of your home. The main floor features 4 spacious bedrooms (all with gorgeous hardwood floors) and 3 full baths. The primary bedroom suite has 2 closets, a double vanity, and access to the deck. The spacious deck is reinforced to support a hot tub. This lot is suitable for a pool, if that's your thing, or you can just enjoy the private, fenced yard. Don't miss the HUGE full basement! The large finished terrace area has ample daylight and makes a great playroom or theatre. Yet plenty of basement remains ready for extra living space or storage. It is stubbed for wet bar and bath... Full height ceiling
Interior Details
3784
4
3
Has Heating:
Yes
Heating Type:
Yes
Has Cooling:
Yes
Cooling Type:
N/A
Has Fuel:
Yes
Fuel Type:
Gas
Has Basement:
No
Basement Type:
Full
Has Flooring:
No
Flooring Type:
N/A
Has Fireplace:
Yes
Fireplace Type:
N/A
Property Details
24001
Yes
Yes
Type:
N/A
Location:
N/A
Status:
N/A
Number of Spaces:
N/A
N/A
N/A
N/A
N/A
N/A
N/A
N/A
Construction Details
Ranch
Stone
N/A
N/A
N/A
Tax History
Year
Amount
Land
Improvement
Percent Change
Assessment
2020
$7,430
$57,240
$193,720
--%
$250,960
2019
$7,317
$56,240
$190,280
--%
$246,520
2018
$7,317
$54,920
$185,840
--%
$240,760
2017
$7,262
$70,840
$159,080
--%
$229,920
2016
$7,218
$70,840
$159,080
--%
$229,920
2014
$6,306
$63,160
$128,120
--%
$191,280
2012
$6,083
$63,160
$128,120
--%
$191,280
2011
$6,093
$63,160
$128,120
--%
$191,280

Average Home Price in 30328
Nearby Properties
Zip Code
Price
Bed
Bath
Sqft
Lot
Sold Date
$1,724,081
$1,724,081
6 Beds
6 Baths
3,531 Sqft
24,397 Lot (sqft)
Sold 10/06/2026
$1,300,000
$1,300,000
6 Beds
5 Baths
4,346 Sqft
44,553 Lot (sqft)
Sold 09/29/2026
$642,990
4 Beds
2 Baths
3,711 Sqft
34,900 Lot (sqft)
Sold 09/29/2026
$1,650,000
$1,650,000
5 Beds
4 Baths
3,539 Sqft
30,160 Lot (sqft)
Sold 10/06/2026
$975,000
3 Beds
3.5 Baths
3,628 Sqft
24,641 Lot (sqft)
Sold 10/05/2026