
Member Features
Find Real Estate Bargain!
Full foreclosure details
Home value, equity and ownership info
Find homes priced below market
Get full access with a FREE Account
Already a member?
$698,000
Listing Price1beds
--baths
3,222sqft
66,342sqft lot
315 Riverwood Dr, Bastrop, TX 78602
Member Features
Find Real Estate Bargain!
Full foreclosure details
Home value, equity and ownership info
Find homes priced below market
Get full access with a FREE Account
Already a member?
For Sale
Off Market
Home type
Price / sqft
Year built
Home Details
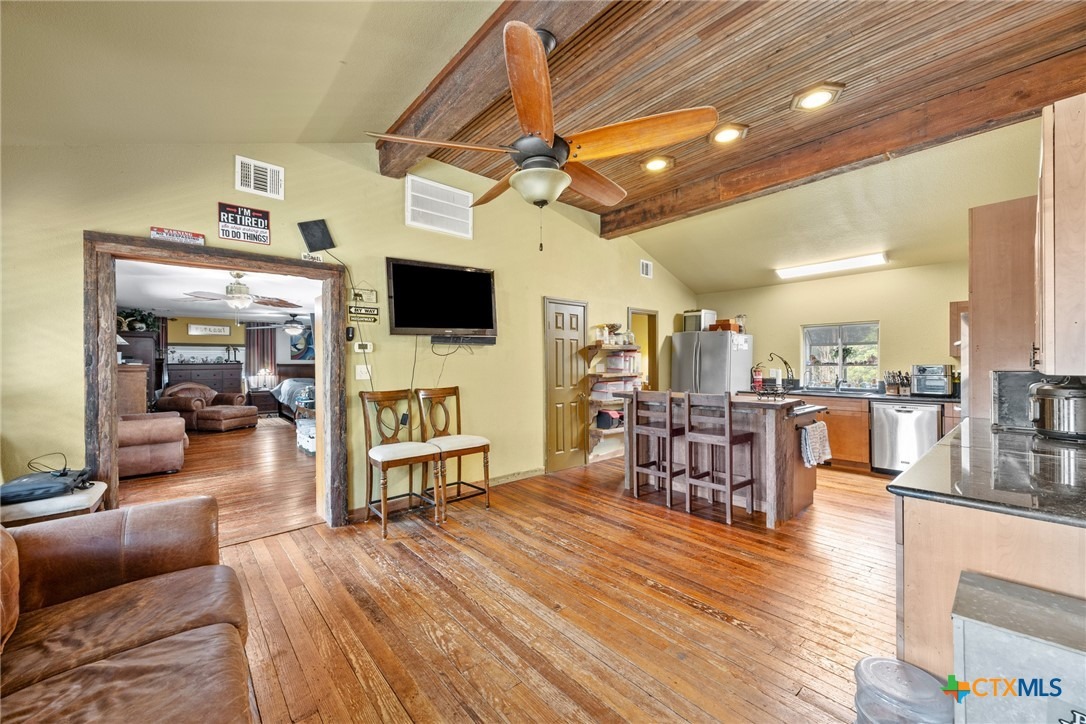
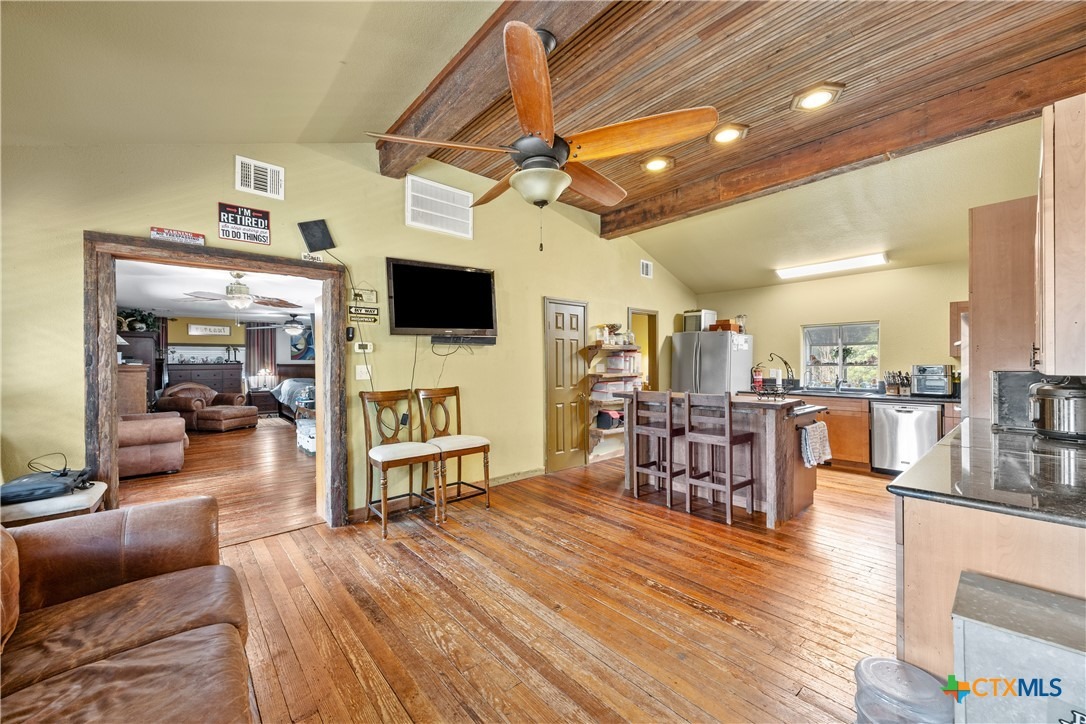
Shown by APPOINTMENT ONLY***Discover your own piece of Texas heaven with sweeping river views and direct riverfront access. This truly unique Multi-Generation property features three separate living units plus a rustic log cabin with custom woodwork at the front - perfect for an office, studio, or potential fourth living unit with the addition of a bathroom. Property Highlights: Multi-Unit Flexibility 3 self-contained living units, each with private entrances. Rustic Cabin Features a sink area; neighboring shed includes a half bath. Shared Amenities Common entry gathering space, sun room, and 1st-floor shared laundry (upper unit has private laundry). Outdoor Living Shaded drive lined with mature trees, covered pavilion/carport for picnics or events, two fire pits, and stone steps leading to the river. Unit Details: Studio Apartment Tile & laminate flooring, full kitchen with range, microwave, refrigerator, and full bath with walk-in shower. 3-Bedroom Unit Custom tile, full kitchen with gorgeous wood cabinets, living/dining area, full bath with walk-in shower, and covered patio overlooking the backyard and river. Upper Suite Antique wood floors, custom woodwork, deck with river views, gourmet kitchen with propane island cook top & wall ovens, Full bath off kitchen, oversized bedroom with built-ins, huge walk-in closet, on-suite laundry, and a spa-like bath with claw foot tub and leaded glass window. The Setting: From morning coffee on the upper deck to evenings by the fire pit
Interior Details
3222
1
N/A
Has Heating:
Yes
Heating Type:
Central
Has Cooling:
Yes
Cooling Type:
Central
Has Fuel:
No
Fuel Type:
N/A
Has Basement:
No
Basement Type:
N/A
Has Flooring:
No
Flooring Type:
N/A
Has Fireplace:
Yes
Fireplace Type:
N/A
Property Details
66342
No
No
Type:
Garage, Attached
Location:
N/A
Status:
N/A
Number of Spaces:
1
No
No
No
No
Yes
No
No
Construction Details
N/A
Wood
N/A
N/A
Metal
Tax History
Year
Amount
Land
Improvement
Percent Change
Assessment
2019
$3,693
$48,736
$169,698
--%
$218,434
2019
$3,693
$48,736
$149,168
--%
$197,904
2019
$3,693
$48,736
$150,112
--%
$198,848
2017
$4,129
$53,610
$157,397
--%
$211,007
2016
$3,272
$48,736
$158,242
--%
$206,978

Average Home Price in 78602
Nearby Properties
Zip Code
Price
Bed
Bath
Sqft
Lot
Sold Date
$659,000
$659,000
3 Beds
2 Baths
2,827 Sqft
230,868 Lot (sqft)
Sold 09/29/2026





