
Member Features
Find Real Estate Bargain!
Full foreclosure details
Home value, equity and ownership info
Find homes priced below market
Get full access with a FREE Account
Already a member?
$1,180,000
Listing Price5beds
3baths
3,815sqft
--sqft lot
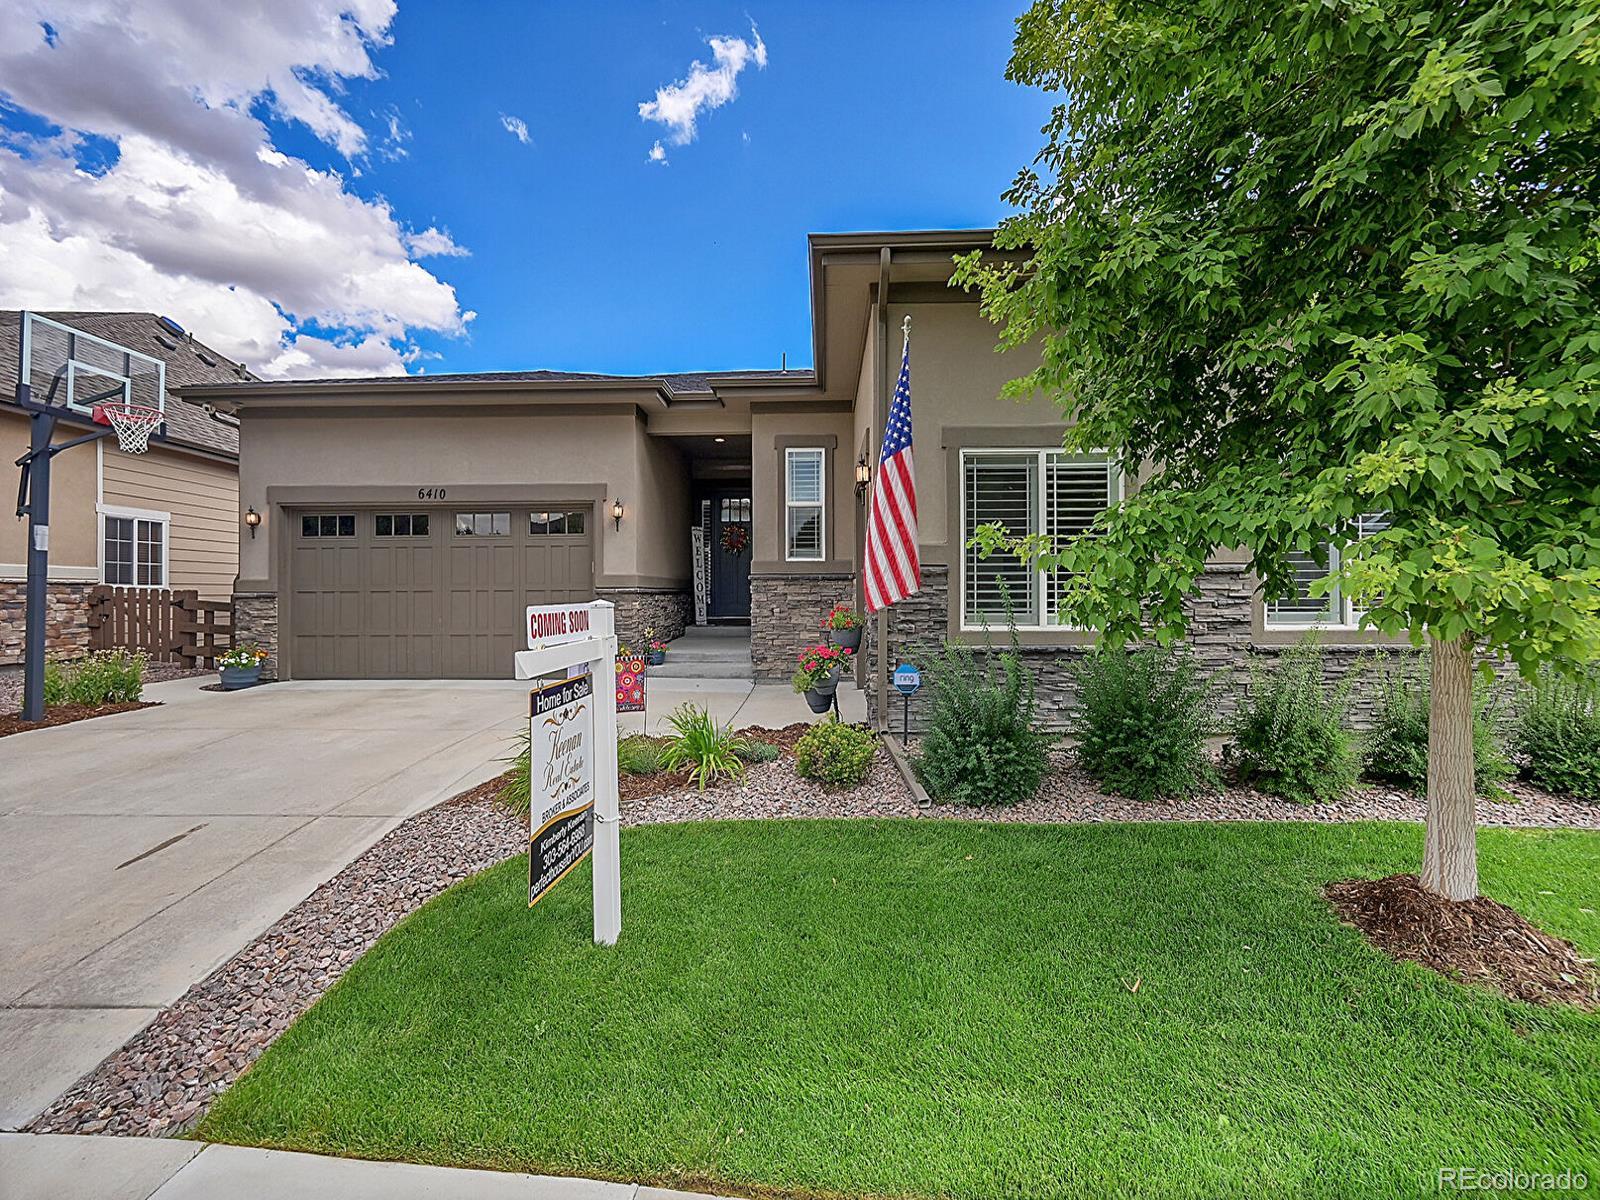
6410 S Riverwood Ct, Aurora, CO 80016
Member Features
Find Real Estate Bargain!
Full foreclosure details
Home value, equity and ownership info
Find homes priced below market
Get full access with a FREE Account
Already a member?
For Sale
Off Market
Home type
Price / sqft
Year built
Home Details
BACK ON THE MARKET! Buyers contingence fell through. Come visit this gorgeous home before it goes back under contract. Spectacular luxuries are yours in this modern Daniel, Richmond American show home where the breathtaking Aurora Reservoir becomes part of your dcor. Open concept living in this dramatic ranch places natural light and sweeping views at the prominence of the homes design where an expanse of glass windows and slider spanning the great room and kitchen welcomes in the natural canvas of the Aurora Reservoir. Effortless entertaining and family enjoyment are elevated by the interplay of the indoor and outdoor spaces on both levels that are harmoniously intertwined. A modern fireplace and wood floors add character and warmth to this immaculate home. Culinary harmony is celebrated in the timeless Chefs kitchen through the clean profile of soft white cabinets with contrasting hardware, granite counters, white subway tile, walk in pantry with custom shelving and stainless appliances. Start and end your days with inspiration from the amazing sunrises over the reservoir from you back deck or master suite. The resplendent ensuite bath is a destination unto itself with an impressive spa like shower measuring 9 x 40. Expanding the homes livability is a comfortable, finished walk out basement with over 2100 square feet presenting endless possibilities for leisure and play. 2 additional bedrooms, showcase wet bar with 2 bev refrigerators, dishwasher and under cabinet dual kege
Interior Details
3815
5
3
Has Heating:
Yes
Heating Type:
Forced Air With Air Conditioning
Has Cooling:
Yes
Cooling Type:
Central
Has Fuel:
No
Fuel Type:
N/A
Has Basement:
No
Basement Type:
Partial
Has Flooring:
No
Flooring Type:
N/A
Has Fireplace:
Yes
Fireplace Type:
N/A
Property Details
N/A
No
No
Type:
Driveway
Location:
N/A
Status:
N/A
Number of Spaces:
0
No
No
No
No
Yes
No
No
Construction Details
Ranch
Wood Siding
N/A
N/A
Composition Shingle
Tax History
Year
Amount
Land
Improvement
Percent Change
Assessment
2019
$6,436
$18,144
$35,798
--%
$53,942
2019
$6,436
$18,018
$32,597
--%
$50,615
2017
$605
$9,234
$1,728
--%
$10,962
2017
$605
$4,648
$0
--%
$4,648
2016
$337
$2,607
$0
--%
$2,607

Average Home Price in 80016
Nearby Properties
Zip Code
Price
Bed
Bath
Sqft
Lot
Sold Date
$825,247
$825,247
4 Beds
4.5 Baths
3,243 Sqft
11,326 Lot (sqft)
Sold 09/22/2026
$739,291
$739,291
4 Beds
4 Baths
3,812 Sqft
11,195 Lot (sqft)
Sold 08/07/2026
$902,358
$902,358
5 Beds
3 Baths
3,945 Sqft
11,610 Lot (sqft)
Sold 06/23/2026
$839,533
$839,533
5 Beds
4.5 Baths
3,412 Sqft
13,547 Lot (sqft)
Sold 05/11/2026
$1,025,000
$1,025,000
4 Beds
3 Baths
3,407 Sqft
0 Lot (sqft)
Sold 09/29/2026
$883,184
$883,184
4 Beds
4 Baths
3,933 Sqft
11,892 Lot (sqft)
Sold 10/06/2026
$869,900
$869,900
4 Beds
3 Baths
3,996 Sqft
0 Lot (sqft)
Sold 10/06/2026
$1,174,950
$1,174,950
5 Beds
4 Baths
3,787 Sqft
0 Lot (sqft)
Sold 09/29/2026
$1,023,564
$1,023,564
3 Beds
3 Baths
4,030 Sqft
7,454 Lot (sqft)
Sold 10/06/2026





