Member Features
Find Real Estate Bargain!
Full foreclosure details
Home value, equity and ownership info
Find homes priced below market
Get full access with a FREE Account
Already a member?
$1,450,000
Listing Price3beds
3baths
2,081sqft
22,390sqft lot
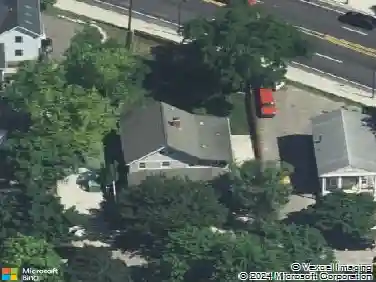
321 Riverview Dr, Ann Arbor, MI 48104
Member Features
Find Real Estate Bargain!
Full foreclosure details
Home value, equity and ownership info
Find homes priced below market
Get full access with a FREE Account
Already a member?
For Sale
Off Market
Home type
Price / sqft
Year built
Home Details
Stunning 3,700 sq ft luxury walkout ranch, redesigned in 2016 with modern artistic flair and set on one of Ann Arbor's most scenic north side streets overlooking the Huron River Valley. This chic home features a gourmet chef's kitchen with high-end finishes, premium appliances, and a 10' island. The primary suite offers a spa-like retreat with bath, two person shower and a dream closet with floor-to-ceiling built-ins. The great room boasts 15' ceilings, eight skylights, and a grand fireplace. The lower level matches the elegance of the main floor, featuring a second kitchen, spacious family room, powder room, full bath, and two additional bedrooms. Updates since 2021 include custom fireplace tile and woodwork, new vinyl plank flooring, built-in cabinetry, and top of the line reverse osmosis water system. The exterior blends refined materials with beautiful landscaping. Energy Score: 5. Report available at a2gov.org/herdmap
Interior Details
2081
3
3
Has Heating:
Yes
Heating Type:
Forced Air With Air Conditioning
Has Cooling:
Yes
Cooling Type:
N/A
Has Fuel:
Yes
Fuel Type:
Gas
Has Basement:
No
Basement Type:
Basement (unspecified)
Has Flooring:
No
Flooring Type:
N/A
Has Fireplace:
Yes
Fireplace Type:
N/A
Property Details
22390
No
No
Type:
N/A
Location:
N/A
Status:
N/A
Number of Spaces:
N/A
N/A
N/A
N/A
N/A
N/A
N/A
N/A
Construction Details
Ranch
N/A
N/A
N/A
N/A
Tax History
Year
Amount
Land
Improvement
Percent Change
Assessment
2018
$20,367
$0
$0
--%
$502,800
2019
$24,467
$0
$0
--%
$495,000
2016
$15,290
$0
$0
--%
$453,000
2017
$16,172
$0
$0
--%
$326,300
2016
$15,290
$0
$0
--%
$323,700
2014
$14,561
$0
$0
--%
$333,000
2013
$13,921
$0
$0
--%
$307,500
2012
$13,784
$0
$0
--%
$298,926

Average Home Price in 48104
Nearby Properties
Zip Code
Price
Bed
Bath
Sqft
Lot
Sold Date
$952,497
$952,497
-- Beds
2.5 Baths
1,782 Sqft
2,539 Lot (sqft)
Sold 07/16/2026
$850,405
$850,405
4 Beds
1.5 Baths
2,094 Sqft
24,699 Lot (sqft)
Sold 05/29/2026
$1,084,550
$1,084,550
4 Beds
2 Baths
1,769 Sqft
26,572 Lot (sqft)
Sold 10/27/2026
$1,450,000
$1,450,000
4 Beds
2.5 Baths
1,852 Sqft
21,301 Lot (sqft)
Sold 10/26/2026
$894,659
$894,659
4 Beds
3 Baths
1,896 Sqft
33,672 Lot (sqft)
Sold 10/26/2026
$950,000
3 Beds
4 Baths
2,182 Sqft
12,415 Lot (sqft)
Sold 10/26/2026
$1,500,000
$1,500,000
3 Beds
3 Baths
1,988 Sqft
32,104 Lot (sqft)
Sold 10/26/2026