Member Features
Find Real Estate Bargain!
Full foreclosure details
Home value, equity and ownership info
Find homes priced below market
Get full access with a FREE Account
Already a member?
$325,990
Listing Price4beds
2baths
1,695sqft
--sqft lot
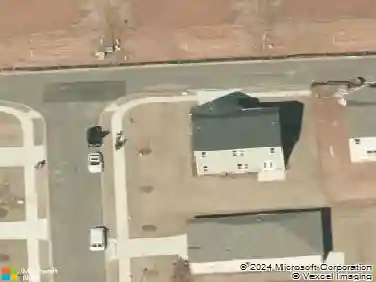
1282 Riverstone Rd, Jonesboro, GA 30238
Member Features
Find Real Estate Bargain!
Full foreclosure details
Home value, equity and ownership info
Find homes priced below market
Get full access with a FREE Account
Already a member?
For Sale
Off Market
Home type
Price / sqft
Year built
Home Details
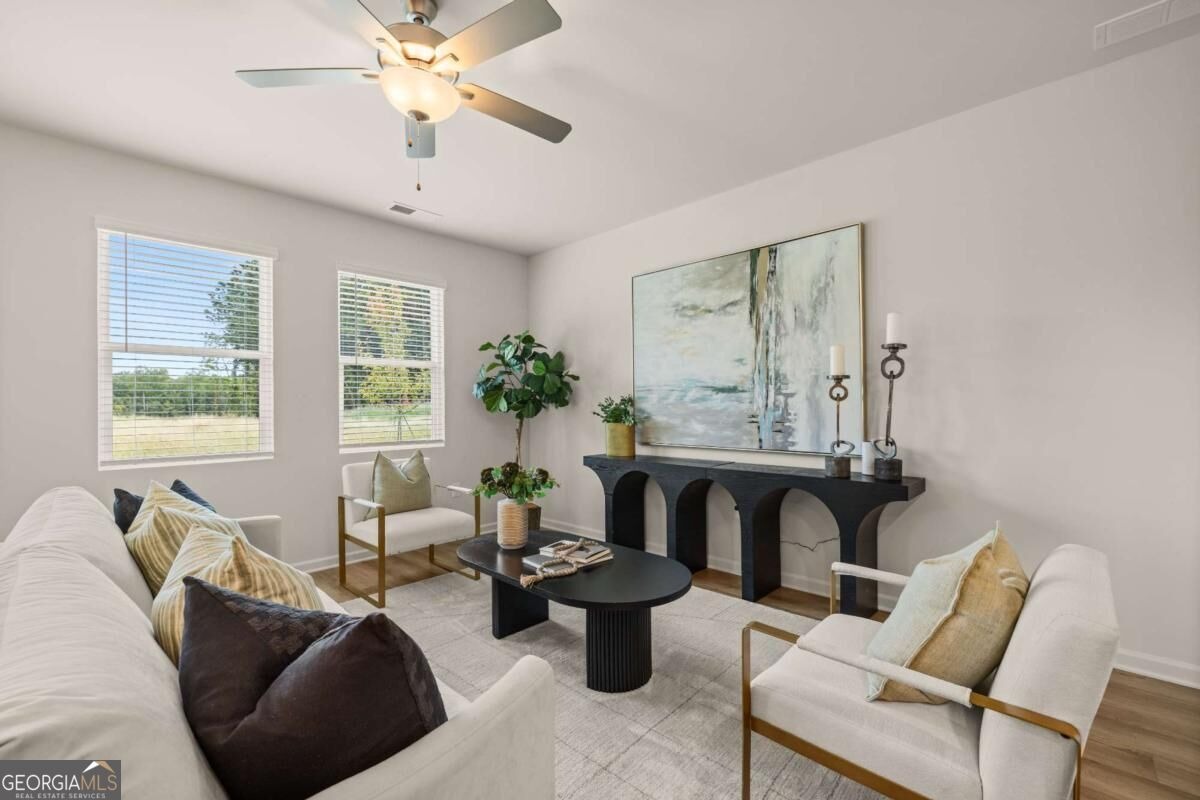
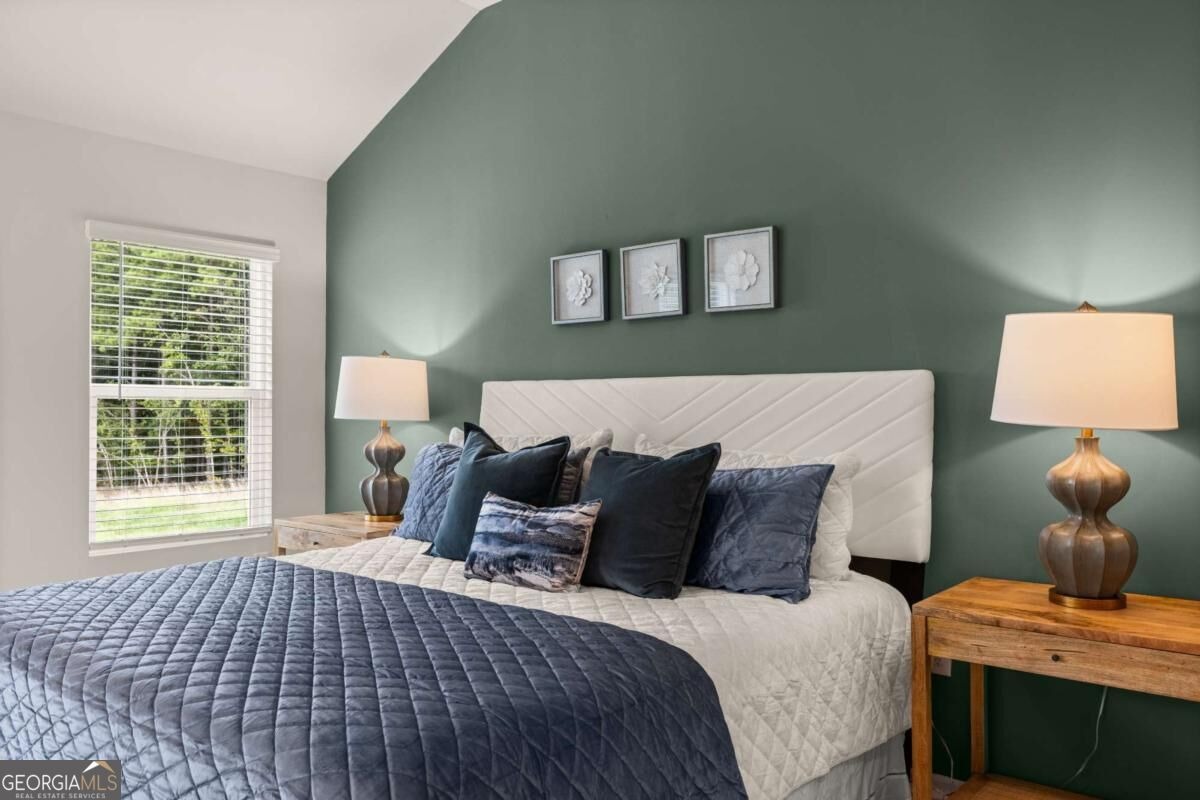
Welcome to the stunning Charleston "A" floorplan-this beautifully designed home offers a modern, open-concept layout with high-end finishes and thoughtful upgrades throughout. Featuring 4 bedrooms and 2.5 bathrooms, this spacious layout provides both comfort and functionality. The gourmet kitchen is a chef's dream, equipped with 42" cabinets with crown molding, granite countertops, and stainless steel appliances, including a range, microwave, and dishwasher. Large windows throughout the home fill the space with natural light, creating a warm and inviting atmosphere. A unique lookout window on the front door adds charm and extra functionality. Upstairs, the Owner's Suite boasts tray ceilings, a private bath with a walk-in shower, and a spacious walk-in closet. It is accompanied by three generously sized secondary bedrooms and a full bathroom. Located in The Retreat at Walden Park, residents enjoy resort-style amenities including a swimming pool, cabana, playground, and dog park. The community is conveniently located near shopping, dining, and major highways (I-75 & I-285), making commuting easy. Renderings may differ from the actual finished product.
Interior Details
1695
4
2
Has Heating:
No
Heating Type:
N/A
Has Cooling:
No
Cooling Type:
N/A
Has Fuel:
No
Fuel Type:
N/A
Has Basement:
No
Basement Type:
N/A
Has Flooring:
No
Flooring Type:
N/A
Has Fireplace:
Yes
Fireplace Type:
N/A
Property Details
N/A
No
No
Type:
N/A
Location:
N/A
Status:
N/A
Number of Spaces:
N/A
N/A
N/A
N/A
N/A
N/A
N/A
N/A
Construction Details
N/A
N/A
N/A
N/A
N/A
Tax History
Year
Amount
Land
Improvement
Percent Change
Assessment

Average Home Price in 30238
Nearby Properties
Zip Code
Price
Bed
Bath
Sqft
Lot
Sold Date
$333,990
3 Beds
2 Baths
1,864 Sqft
0 Lot (sqft)
Sold 10/13/2026
$295,000
4 Beds
2 Baths
1,840 Sqft
19,949 Lot (sqft)
Sold 10/13/2026
$240,000
3 Beds
2 Baths
1,634 Sqft
23,474 Lot (sqft)
Sold 09/29/2026
$415,000
$415,000
4 Beds
2 Baths
1,511 Sqft
1,350 Lot (sqft)
Sold 09/29/2026
$325,000
4 Beds
2 Baths
1,714 Sqft
1,001 Lot (sqft)
Sold 10/13/2026
$246,048
3 Beds
2 Baths
1,659 Sqft
2,739 Lot (sqft)
Sold 10/18/2026
$252,000
3 Beds
2 Baths
1,629 Sqft
24,797 Lot (sqft)
Sold 10/13/2026