Member Features
Find Real Estate Bargain!
Full foreclosure details
Home value, equity and ownership info
Find homes priced below market
Get full access with a FREE Account
Already a member?
$694,900
Listing Price5beds
4baths
3,204sqft
15,004sqft lot
11581 Riverstone Ct, Saint Paul, MN 55129
Member Features
Find Real Estate Bargain!
Full foreclosure details
Home value, equity and ownership info
Find homes priced below market
Get full access with a FREE Account
Already a member?
For Sale
Off Market
Home type
Price / sqft
Year built
Home Details
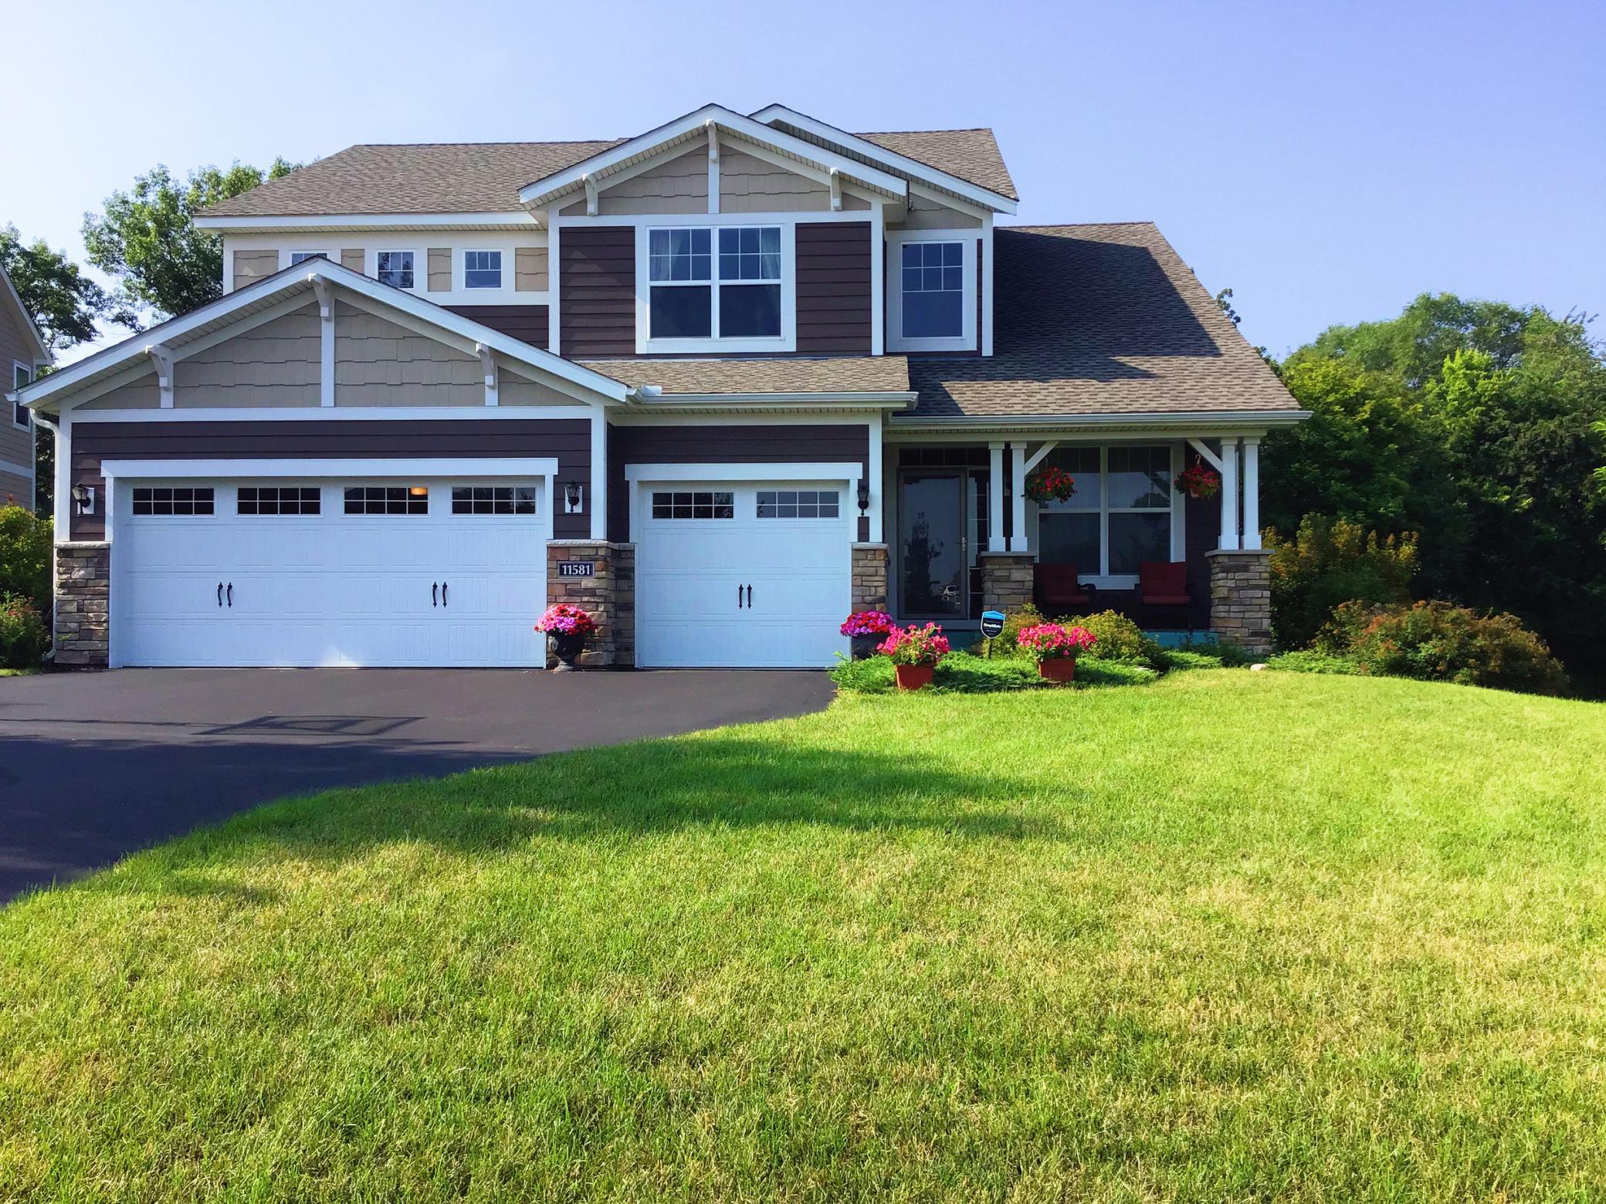
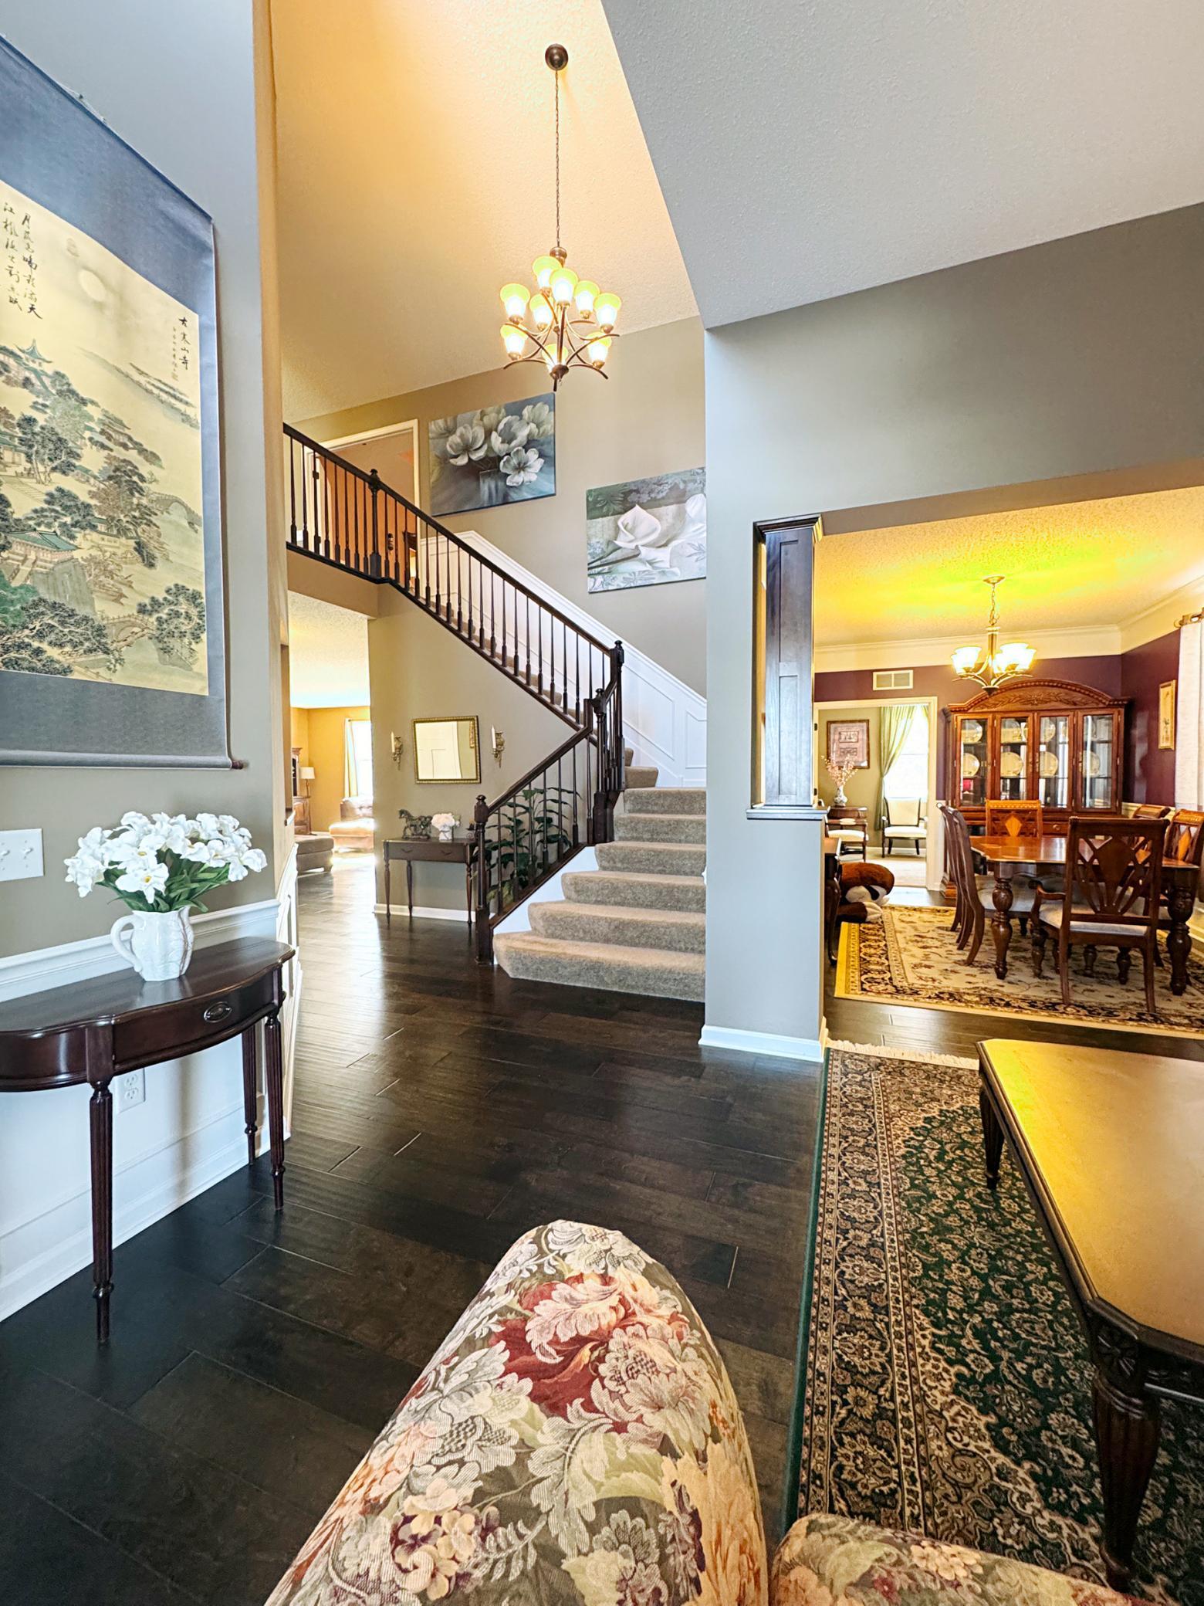
Exceptional 2-story home nestled on a private wooded lot at the end of a peaceful cul-de-sac. From the moment you arrive, the curb appeal and serene setting will capture your attention. Step inside to a dramatic 2-story foyer highlighted by paneled wainscoting setting the tone for the custom details throughout.nnThe open floor plan flows seamlessly for both daily living and entertaining, with a spacious great room anchored by a stone fireplace and large picture windows allowing beautiful natural light. The gourmet kitchen features granite counters, stainless steel appliances, a walk-in pantry, beverage station, and glass-front cabinetry, while the adjoining dining room showcases wood floors, crown molding, and wall detailing. Transom windows, enamel cabinetry, and 3-panel doors add to the elegant design.nnA private main floor office with French doors provides the perfect space for working from home. Upstairs, youll find four spacious bedrooms, including a box up ceiling in the primary suite with a spa-inspired bath featuring a soaking tub, makeup vanity, dual sinks, and an oversized walk-in closet. A convenient laundry room completes the upper level.nnThe lookout lower level is designed for entertaining, offering a media area, space for billiards or game tables, a fifth bedroom, and a bathperfect for hosting guests. Outdoor living is just as inviting with a deck that includes stairs to grade, a nicely sized patio, and a wooded backdrop that enhances both privacy and tranquili
Interior Details
3204
5
4
Has Heating:
No
Heating Type:
N/A
Has Cooling:
No
Cooling Type:
N/A
Has Fuel:
No
Fuel Type:
N/A
Has Basement:
No
Basement Type:
Finished
Has Flooring:
No
Flooring Type:
N/A
Has Fireplace:
Yes
Fireplace Type:
N/A
Property Details
15004
No
No
Type:
N/A
Location:
N/A
Status:
N/A
Number of Spaces:
N/A
N/A
N/A
N/A
N/A
N/A
N/A
N/A
Construction Details
Other
N/A
N/A
N/A
N/A
Tax History
Year
Amount
Land
Improvement
Percent Change
Assessment
2020
$5,608
$125,000
$420,600
--%
$545,600
2019
$5,820
$135,000
$397,800
--%
$532,800
2018
$5,868
$140,000
$387,600
--%
$527,600
2017
$5,660
$110,000
$385,300
--%
$495,300
2016
$5,542
$110,000
$370,100
--%
$480,100
2014
$534
$29,600
$0
--%
$29,600

Average Home Price in 55129
Nearby Properties
Zip Code
Price
Bed
Bath
Sqft
Lot
Sold Date
$619,199
4 Beds
3 Baths
2,759 Sqft
8,537 Lot (sqft)
Sold 10/07/2026
$830,546
5 Beds
4 Baths
3,442 Sqft
10,977 Lot (sqft)
Sold 09/10/2026
$641,446
5 Beds
3 Baths
3,056 Sqft
12,689 Lot (sqft)
Sold 09/03/2026
$880,974
5 Beds
4 Baths
3,677 Sqft
11,195 Lot (sqft)
Sold 09/01/2026
$636,586
4 Beds
4 Baths
3,136 Sqft
10,249 Lot (sqft)
Sold 08/20/2026
$717,000
$717,000
5 Beds
4 Baths
3,336 Sqft
0 Lot (sqft)
Sold 10/13/2026
$699,900
4 Beds
4 Baths
2,739 Sqft
11,603 Lot (sqft)
Sold 10/13/2026
$832,679
6 Beds
5 Baths
3,616 Sqft
11,848 Lot (sqft)
Sold 10/18/2026
$724,900
6 Beds
4 Baths
3,011 Sqft
13,155 Lot (sqft)
Sold 09/29/2026