Member Features
Find Real Estate Bargain!
Full foreclosure details
Home value, equity and ownership info
Find homes priced below market
Get full access with a FREE Account
Already a member?
$1,400,000
Listing Price4beds
4baths
1,825sqft
13,447sqft lot
1300 Riverside Dr, Tarpon Springs, FL 34689
Member Features
Find Real Estate Bargain!
Full foreclosure details
Home value, equity and ownership info
Find homes priced below market
Get full access with a FREE Account
Already a member?
For Sale
Off Market
Home type
Price / sqft
Year built
Home Details
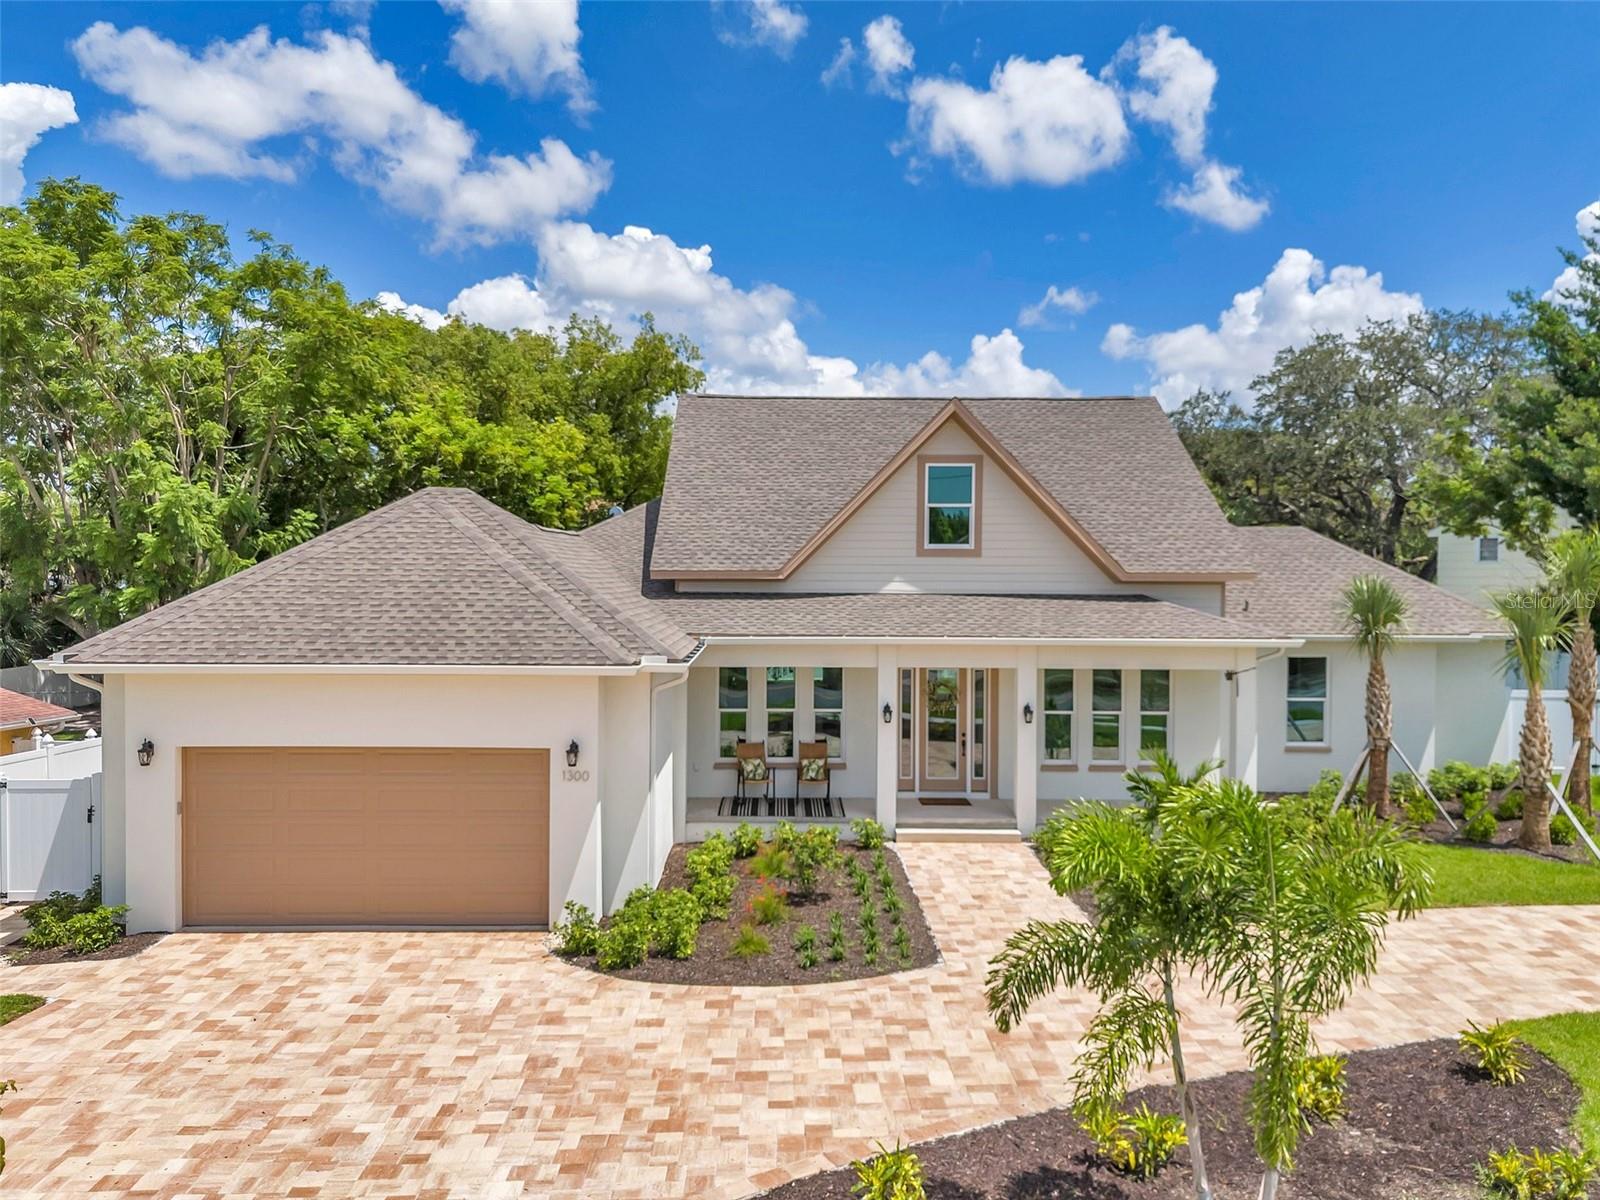
Introducing a Brand New, Custom-Built Craftsman Home in the Heart of Tarpon Springs! No HOA! No Flood Zone! This exquisite 4-bedroom, 3.5-bathroom residence, complete with a bonus room or office, has been meticulously designed and constructed with an array of luxurious upgrades. The professionally landscaped front yard, complemented by paver driveways and walkways, exudes immense curb appeal, inviting you to unwind on the charming front porch. Upon entering, you are welcomed by bright, open spaces that seamlessly blend luxury and comfort. To the left, a delightful dining area bathed in natural light from the front porch. To the right, a bright bonus room or office with elegant French doors. The open floor plan features a spacious kitchen and living room, with vaulted ceilings adorned with a cedar plank in the later and abundant light from the back porch. Off the living room are three bedrooms. Two of these bedrooms share a Jack-and-Jill bathroom, while the third bedroom offers an en-suite bathroom and walk-in closet. On the opposite side of the home, the primary suite is situated off the kitchen, featuring access to the back lanai, tray ceilings, an en-suite bathroom with a custom-designed walk-in closet, double vanity sinks, a garden tub, a walk-in shower, and a separate commode. Down the same hall as the primary bedroom, youll discover a custom-built walk-in pantry, a half bathroom, and a laundry room equipped with a sink, ample counter space, and cabinetry. At the end of t
Interior Details
1825
4
4
Has Heating:
Yes
Heating Type:
Central
Has Cooling:
Yes
Cooling Type:
Central
Has Fuel:
No
Fuel Type:
N/A
Has Basement:
No
Basement Type:
N/A
Has Flooring:
No
Flooring Type:
Carpet
Has Fireplace:
Yes
Fireplace Type:
N/A
Property Details
13447
No
No
Type:
Garage, Attached
Location:
N/A
Status:
N/A
Number of Spaces:
1
No
No
No
No
No
No
No
Construction Details
Custom Design
Brick
N/A
Gable/hip
Other (not Classified)
Tax History
Year
Amount
Land
Improvement
Percent Change
Assessment
2020
$1,796
$0
$0
--%
$131,798
2019
$3,091
$75,375
$77,881
--%
$153,256
2018
$1,272
$0
$0
--%
$104,173
2017
$1,251
$0
$0
--%
$102,030
2016
$1,230
$0
$0
--%
$99,931
2014
$1,240
$0
$0
--%
$98,448
2013
$1,163
$0
$0
--%
$94,135
2012
$2,251
$0
$0
--%
$92,561

Average Home Price in 34689
Nearby Properties
Zip Code
Price
Bed
Bath
Sqft
Lot
Sold Date
$526,443
4 Beds
2 Baths
1,832 Sqft
9,331 Lot (sqft)
Sold 10/08/2026
$499,000
3 Beds
2 Baths
1,850 Sqft
7,501 Lot (sqft)
Sold 09/14/2026
$382,344
3 Beds
2 Baths
1,744 Sqft
28,384 Lot (sqft)
Sold 09/14/2026
$374,142
3 Beds
2 Baths
1,560 Sqft
10,267 Lot (sqft)
Sold 09/10/2026
$508,830
-- Beds
2.5 Baths
1,912 Sqft
10,254 Lot (sqft)
Sold 08/22/2026
$514,141
3 Beds
2 Baths
2,067 Sqft
10,537 Lot (sqft)
Sold 08/11/2026
$554,456
3 Beds
2 Baths
1,996 Sqft
10,829 Lot (sqft)
Sold 08/07/2026
$610,708
3 Beds
2 Baths
1,992 Sqft
7,440 Lot (sqft)
Sold 06/24/2026
$617,637
-- Beds
2 Baths
2,060 Sqft
8,542 Lot (sqft)
Sold 06/10/2026