Member Features
Find Real Estate Bargain!
Full foreclosure details
Home value, equity and ownership info
Find homes priced below market
Get full access with a FREE Account
Already a member?
$519,900
Listing Price3beds
2baths
1,748sqft
--sqft lot
1264 Riverscape St, Bradenton, FL 34208
Member Features
Find Real Estate Bargain!
Full foreclosure details
Home value, equity and ownership info
Find homes priced below market
Get full access with a FREE Account
Already a member?
For Sale
Off Market
Home type
Price / sqft
Year built
Home Details
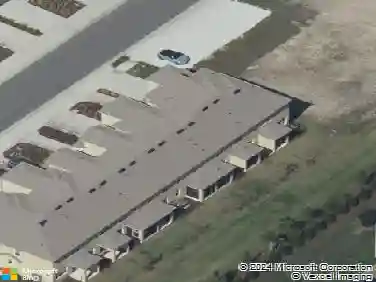
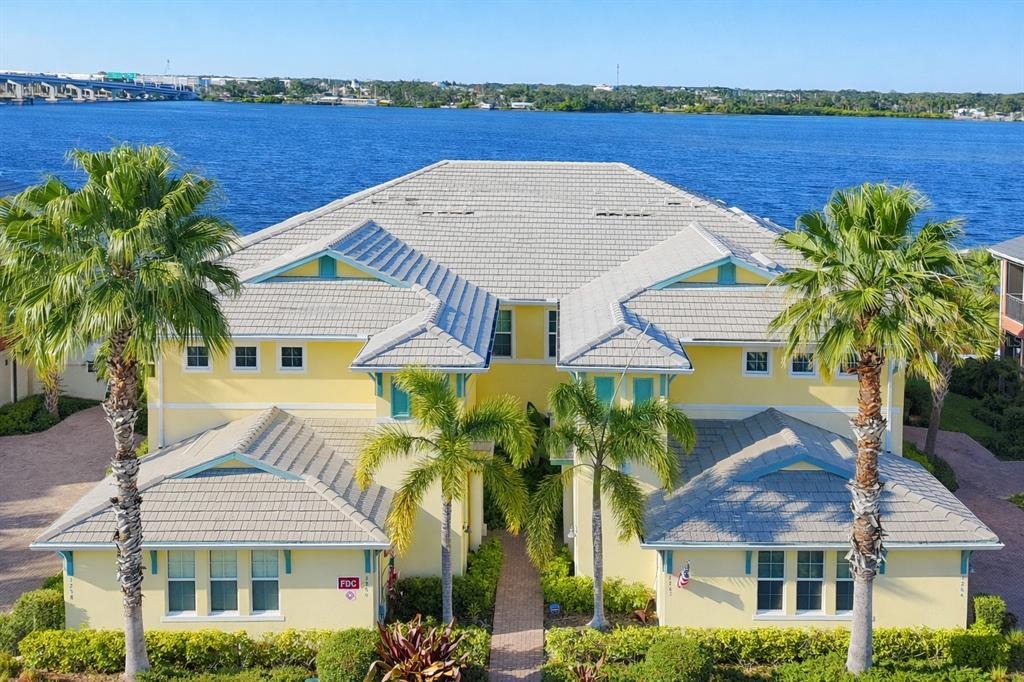
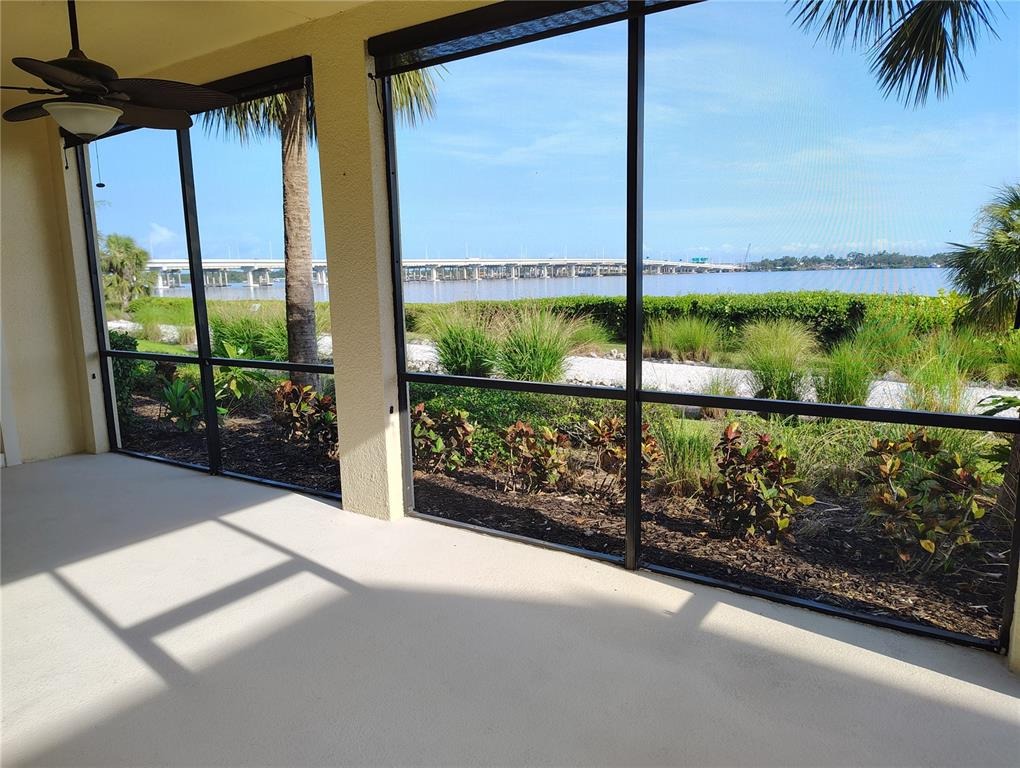
Virtually Staged. Experience Elevated Waterfront Living in Tidewater Preserve. Step into a lifestyle where every day feels like a getaway. This beautifully maintained carriage home is one of the best values in Tidewater Preserve-thoughtfully priced to reflect todays market and positioned for immediate opportunity. Enjoy a spacious, light-filled kitchen featuring granite countertops, soft-close wood cabinetry, Whirlpool appliances, and a brand-new, never-used, five burner, double oven with convection capability. Under-and over-cabinet lighting, along with a generous walk-in pantry, complete this functional and inviting space. The open-concept layout, with high-end lighting, flows seamlessly into the dining and great room areas-ideal for both everyday living and entertaining. A flexible nook offers the perfect space for a breakfast area or home office, all with peaceful water views. The primary suite offers a private retreat with new carpeting, dual closets (including a walk-in), and upgraded custom shelving designed for enhanced linen storage and organization. The ensuite bath features dual sinks, stone countertops, a glass-enclosed shower, and a private water closet. This split-bedroom floor plan provides privacy and comfort, with the second and third bedrooms showcasing new luxury vinyl flooring, updated ceiling fans, and ample closet space. The hall bath includes a tub and stone countertops. Additional highlights include an interior laundry room with utility sink and extra
Interior Details
1748
3
2
Has Heating:
Yes
Heating Type:
Central
Has Cooling:
Yes
Cooling Type:
Central
Has Fuel:
Yes
Fuel Type:
Electric
Has Basement:
No
Basement Type:
No Basement
Has Flooring:
No
Flooring Type:
N/A
Has Fireplace:
Yes
Fireplace Type:
N/A
Property Details
N/A
No
No
Type:
N/A
Location:
N/A
Status:
N/A
Number of Spaces:
N/A
No
No
No
No
Yes
No
No
Construction Details
Quadraplex
Stucco
N/A
Gable/hip
Concrete
Tax History
Year
Amount
Land
Improvement
Percent Change
Assessment
2020
$2,964
$0
$0
--%
$191,159
2019
$2,908
$0
$0
--%
$186,861
2017
$2,681
$0
$0
--%
$183,377
2017
$2,681
$0
$0
--%
$179,605

Average Home Price in 34208
Nearby Properties
Zip Code
Price
Bed
Bath
Sqft
Lot
Sold Date
$531,900
3 Beds
2 Baths
1,748 Sqft
78,331 Lot (sqft)
Sold 10/06/2026
$449,000
3 Beds
2 Baths
1,769 Sqft
0 Lot (sqft)
Sold 10/13/2026
$560,000
3 Beds
2 Baths
1,748 Sqft
0 Lot (sqft)
Sold 09/29/2026
$485,000
3 Beds
2 Baths
1,748 Sqft
78,331 Lot (sqft)
Sold 09/29/2026