
Member Features
Find Real Estate Bargain!
Full foreclosure details
Home value, equity and ownership info
Find homes priced below market
Get full access with a FREE Account
Already a member?
$382,500
Listing Price2beds
2baths
1,550sqft
5,062sqft lot
9232 Riverlight Rd, Mckinney, TX 75071
Member Features
Find Real Estate Bargain!
Full foreclosure details
Home value, equity and ownership info
Find homes priced below market
Get full access with a FREE Account
Already a member?
For Sale
New Listing
Off Market
Home type
Price / sqft
Year built
Home Details
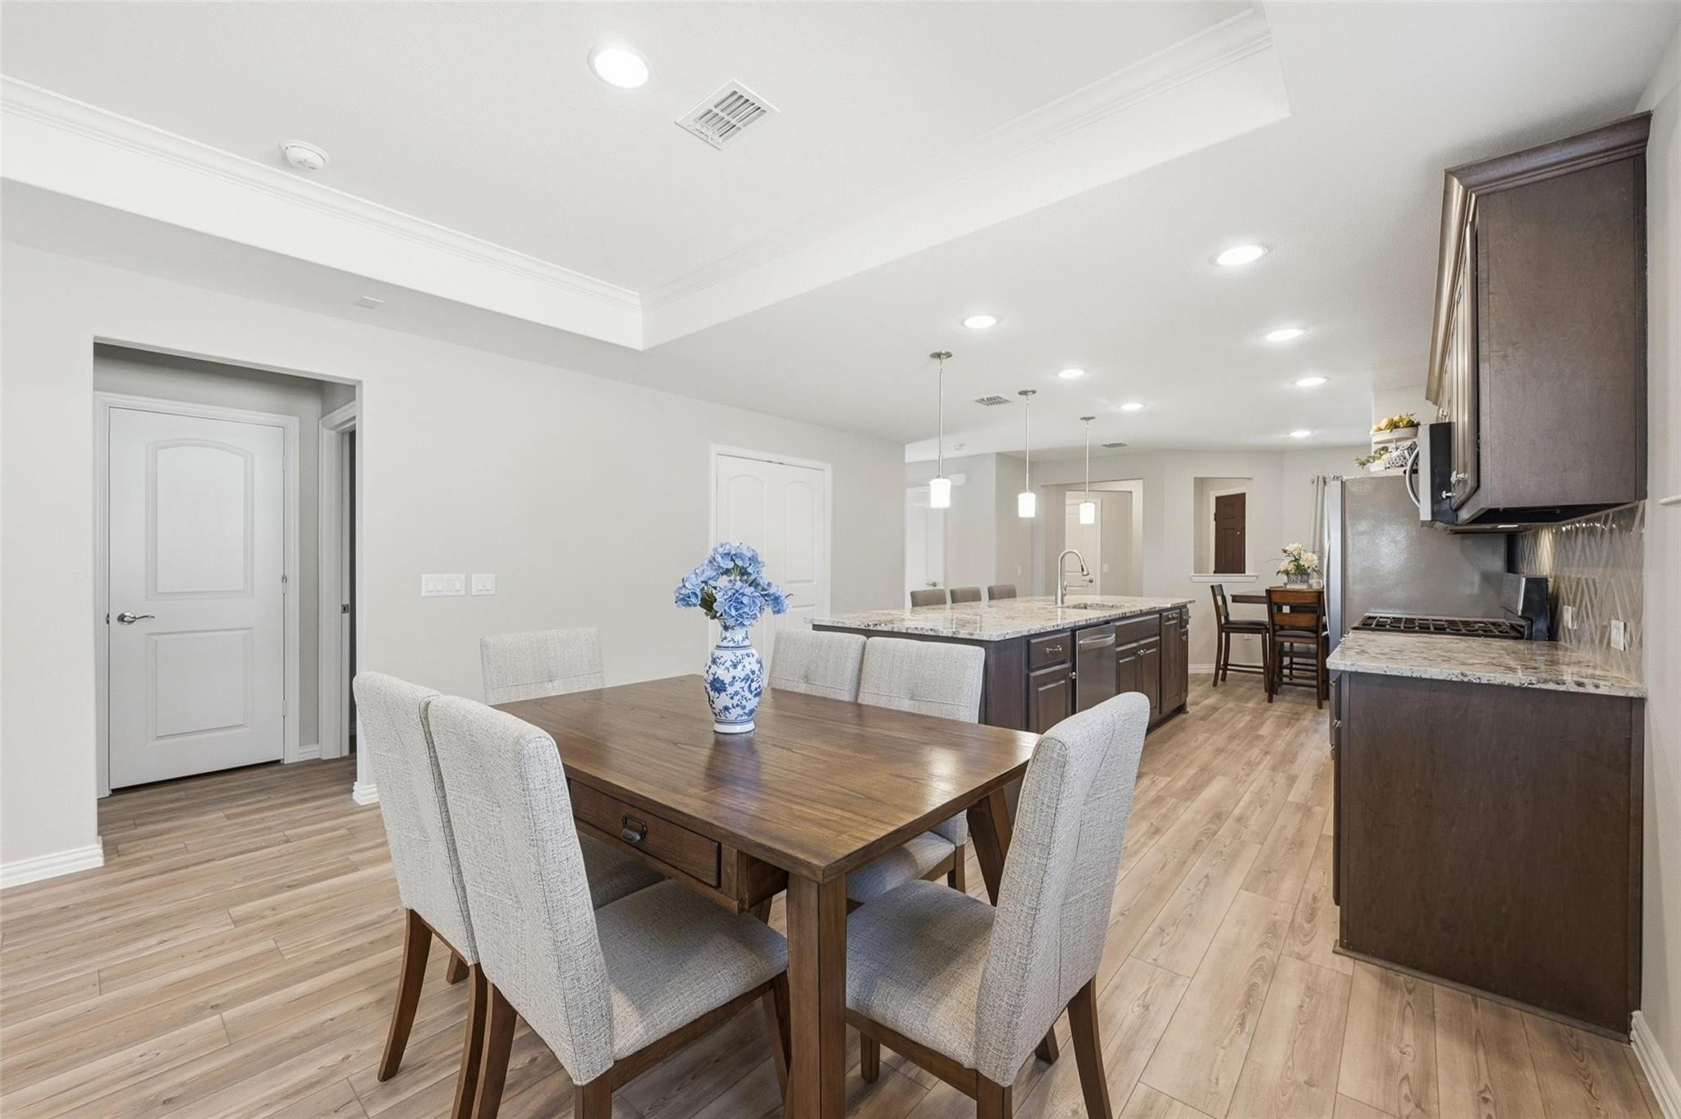
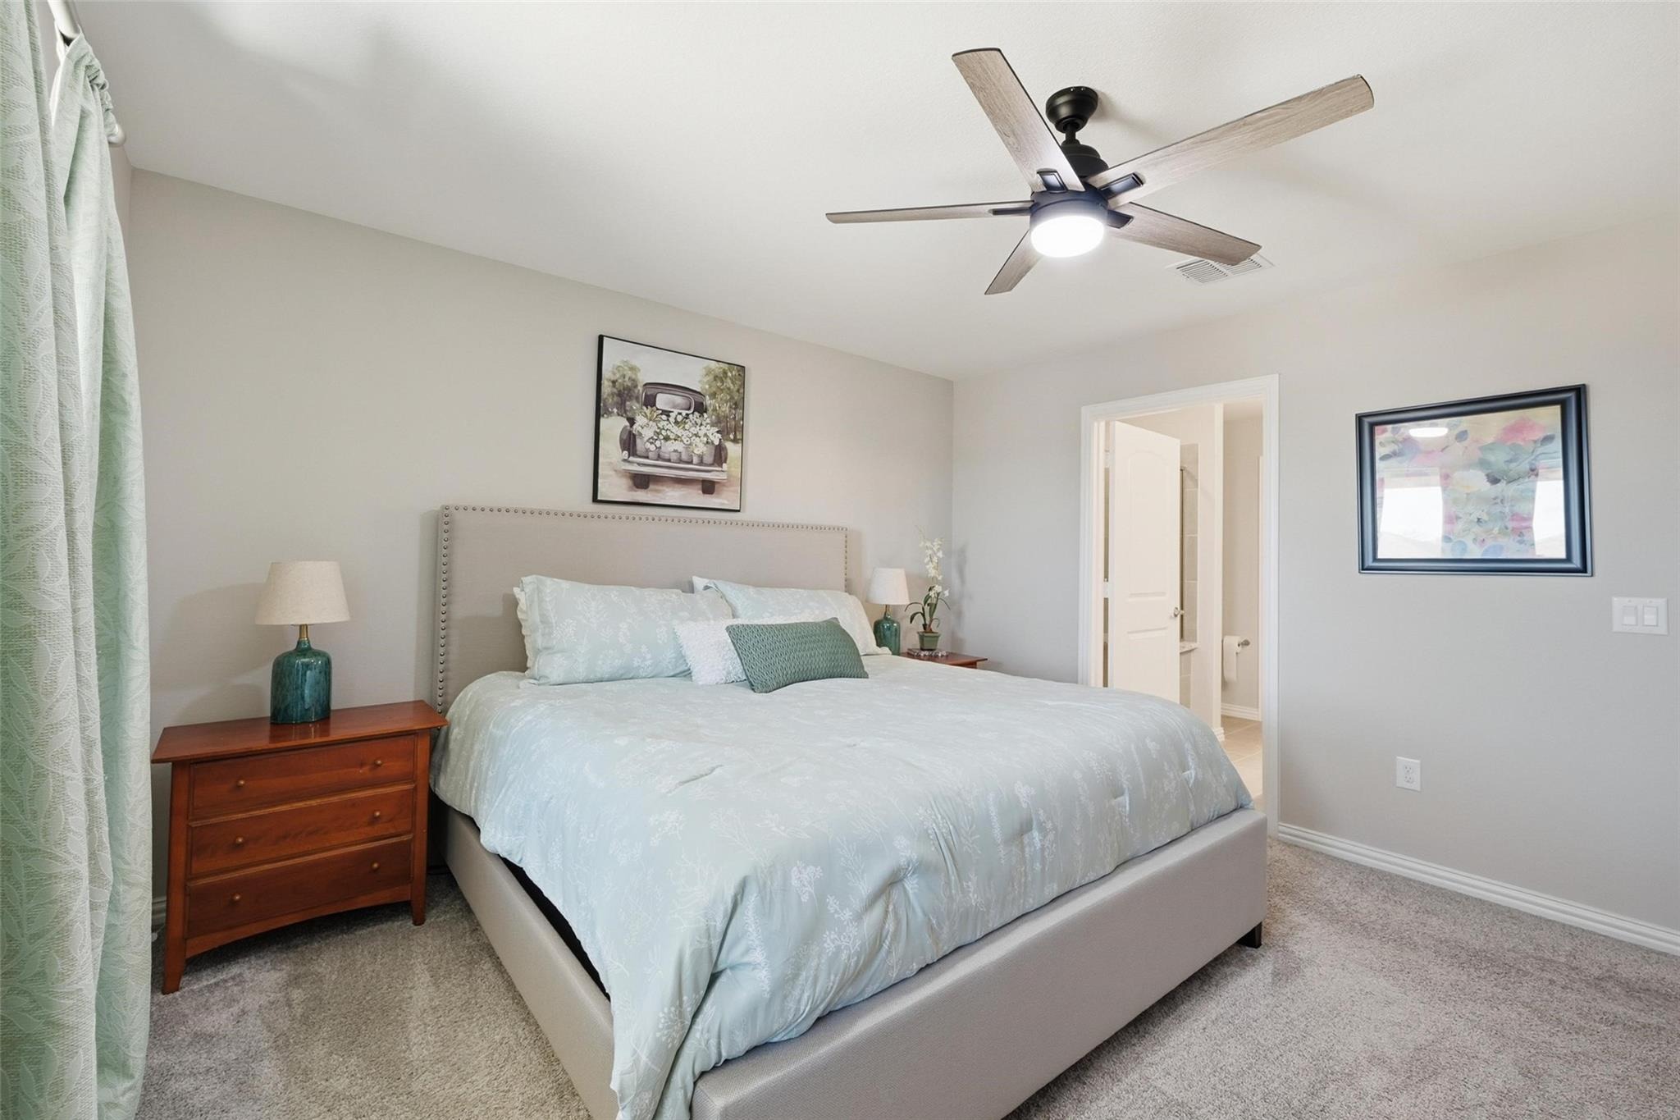
Move-in ready and perfectly positioned in Del Webb, this home offers the best of active adult living with a short walk from pickleball courts, resort-style pool, clubhouse, and fitness center. The Steel Creek floorplan is designed for both comfort and connection with an open floor plan that centers around a stunning kitchen with a massive granite island, stainless steel appliances, custom pull-out drawers, and breakfast bar seating. The kitchen flows seamlessly into the living room and sunroom, creating bright, inviting spaces to relax or host guests. Two dining areas provide flexibility, with the front dining space easily doubling as a home office. Tray ceilings and abundant recessed lighting add a polished touch throughout. Two spacious bedrooms including a private primary suite featuring dual sinks, a walk-in closet, linen storage, and a glass-framed shower. Easy to maintain backyard with a covered patio and a 2-car garage. Enjoy all Del Webb and Trinity Falls have to offer with active 55+ clubs, pools, pickleball, dog park, walking trails, and more! Low-maintenance living meets an active, social lifestyle in this exceptional Del Webb home.
Interior Details
1550
2
2
Has Heating:
Yes
Heating Type:
Central
Has Cooling:
Yes
Cooling Type:
Central
Has Fuel:
No
Fuel Type:
N/A
Has Basement:
No
Basement Type:
N/A
Has Flooring:
No
Flooring Type:
Ceramic Tile
Has Fireplace:
Yes
Fireplace Type:
N/A
Property Details
5062
No
No
Type:
Garage, Attached
Location:
N/A
Status:
N/A
Number of Spaces:
0
No
Yes
No
No
No
No
No
Construction Details
N/A
Brick
N/A
N/A
N/A
Tax History
Year
Amount
Land
Improvement
Percent Change
Assessment

Average Home Price in 75071
Calculators
Mortgage
Mortgage Calculator
Details for 9232 RIVERLIGHT RD
Property Debt
Foreclosure Contact Details
Similar Homes Nearby



Guides for Riverlight Rd

This blog post gives an in-depth overview of the current trends and dynamics in the Plano, TX real estate market. It discusses property values, sales volumes, neighborhood variations, impacts of foreclosures and auctions, and overall market health, providing informative insights for prospective buyers and investors.



