
Member Features
Find Real Estate Bargain!
Full foreclosure details
Home value, equity and ownership info
Find homes priced below market
Get full access with a FREE Account
Already a member?
$524,900
Listing Price4beds
3baths
2,796sqft
15,700sqft lot
18880 Rivercliff Dr, Fairview Park, OH 44126
Member Features
Find Real Estate Bargain!
Full foreclosure details
Home value, equity and ownership info
Find homes priced below market
Get full access with a FREE Account
Already a member?
For Sale
Off Market
Home type
Price / sqft
Year built
Home Details
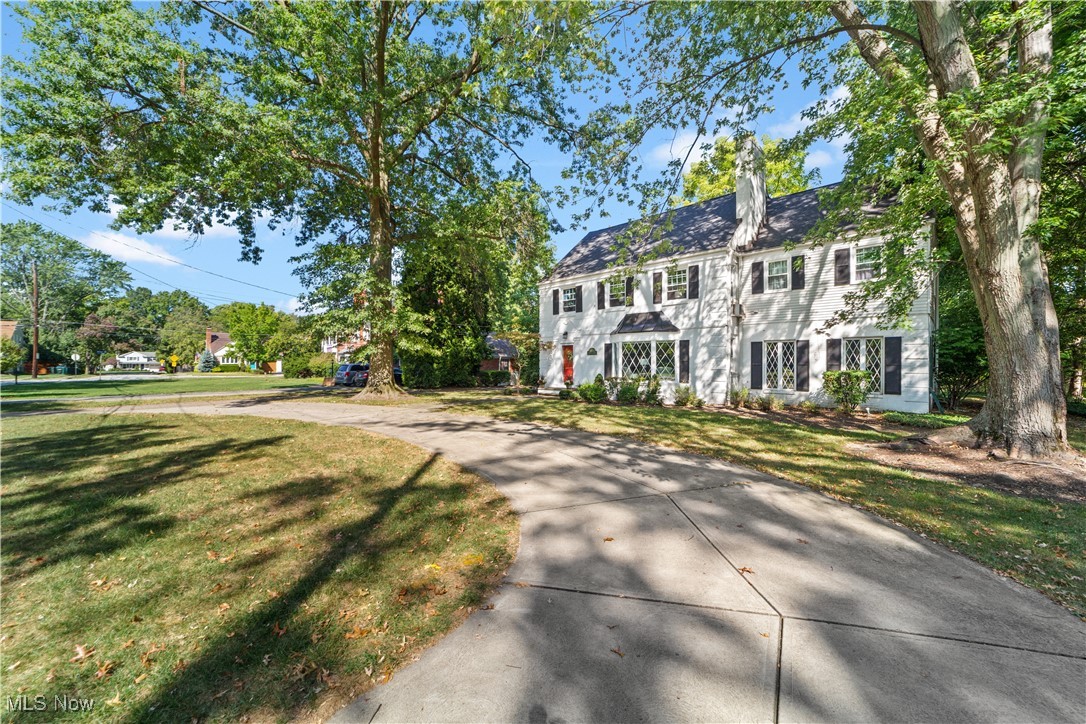
This large and gracious colonial on a beautiful, treed, no-outlet street in Fairview Park is on the market for the first time in over 35 years. This one of a kind home has spacious rooms and 4 fireplaces, including one in the master BR. Enter from the circular drive into a wide foyer which leads to the living room and beyond to updated kitchen and formal dining. The living and dining rooms feature orignal hardwood floors and a gorgeous fireplace in the LR. Adjacent is the two-level family room which includes another fireplace- beautiful brick, lounge/TV area plus an area perfect for conversation or a game table. There is also a circular staircase which leads to second floor. Off the family room is a huge screened porch which leads to the deck and backyard. Completing the first floor is a traditional staircase and a powder room off the main hall. The second floor features the Master Suite (with its own fireplace and dressing room, adjoining bath and laundry), two additional bedrooms, large cedar and linen closets and another full bath. Don't miss the fourth BR, with it's secluded entry, located on the third floor, along with a bath. Rounding out the third floor is a ton of storage and bonus areas great for home office or student study. Third floor is approx. 568 SF and not included in the stated square footage. A portion of the basement is finished (approx. 466 SF) and includes a fireplace, pool table and fabulous wine cellar. Total of 2.5 car garage. Majority of win
Interior Details
2796
4
3
Has Heating:
Yes
Heating Type:
Forced Air With Air Conditioning
Has Cooling:
Yes
Cooling Type:
Central
Has Fuel:
Yes
Fuel Type:
Gas
Has Basement:
No
Basement Type:
Basement (unspecified)
Has Flooring:
No
Flooring Type:
N/A
Has Fireplace:
Yes
Fireplace Type:
N/A
Property Details
15700
Yes
Yes
Type:
Garage, Detached
Location:
N/A
Status:
N/A
Number of Spaces:
2
No
No
No
No
Yes
No
No
Construction Details
Colonial
Brick
N/A
Gable
Asphalt
Tax History
Year
Amount
Land
Improvement
Percent Change
Assessment
2019
$10,123
$22,160
$104,440
--%
$126,600
2018
$10,140
$22,160
$104,440
--%
$126,600
2017
$9,810
$16,840
$96,570
--%
$113,410
2016
$9,743
$16,840
$96,570
--%
$113,410
2015
$9,155
$16,840
$96,570
--%
$113,410
2013
$8,126
$14,630
$83,970
--%
$98,600
2011
$7,822
$11,520
$86,490
--%
$98,010

Average Home Price in 44126
Nearby Properties
Zip Code
Price
Bed
Bath
Sqft
Lot
Sold Date
$599,831
4 Beds
2 Baths
2,943 Sqft
17,920 Lot (sqft)
Sold 05/27/2026
$664,266
$664,266
4 Beds
2.5 Baths
2,421 Sqft
14,280 Lot (sqft)
Sold 05/27/2026
$757,284
$757,284
3 Beds
2.5 Baths
2,964 Sqft
15,600 Lot (sqft)
Sold 05/20/2026
$474,900
$474,900
3 Beds
3 Baths
2,478 Sqft
21,300 Lot (sqft)
Sold 09/29/2026
$507,685
3 Beds
1.5 Baths
3,130 Sqft
17,199 Lot (sqft)
Sold 09/29/2026
$603,755
3 Beds
2 Baths
2,382 Sqft
17,136 Lot (sqft)
Sold 10/06/2026




