Member Features
Find Real Estate Bargain!
Full foreclosure details
Home value, equity and ownership info
Find homes priced below market
Get full access with a FREE Account
Already a member?
$956,717
Listing Price4beds
2.5baths
3,408sqft
11,262sqft lot
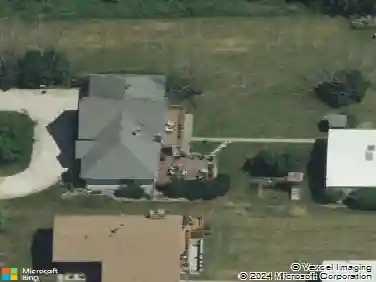
2413 River Woods Dr, Naperville, IL 60565
Member Features
Find Real Estate Bargain!
Full foreclosure details
Home value, equity and ownership info
Find homes priced below market
Get full access with a FREE Account
Already a member?
For Sale
Off Market
Home type
Price / sqft
Year built
Home Details
Welcome to 2413 River Woods Drive - a truly custom-built 4-bedroom, 4-bathroom home offering breathtaking panoramic views of surrounding woodlands. Tucked away on a private cul-de-sac, this home immediately impresses with its stately stone paver driveway and lush, professionally landscaped grounds. Inside, a soaring two-story foyer and elegant turned staircase set a sophisticated tone. Gleaming hardwood floors flow throughout the main level, leading to a spacious living room, formal dining room, and a vaulted family room with dramatic floor-to-ceiling fireplace, two new skylights, and a sweeping bay window showcasing the forested views. At the heart of the home is a chef's kitchen featuring abundant cabinetry, granite countertops, a center island, stainless steel appliances, and a sunny breakfast room that opens to an expansive deck overlooking the trees. A main-level flex room - perfect as a home office, 5th bedroom, or in-law suite - sits adjacent to a full bath, offering versatility and privacy. You'll also find a convenient main-level laundry/mudroom with exterior access. Upstairs, the luxurious primary suite is a true retreat with vaulted ceilings, a sitting room, two walk-in closets, and a spa-inspired bath with heated floors, granite-topped double vanities, whirlpool tub, separate shower, and its very own private deck - perfect for morning coffee with a view. Three additional generously sized bedrooms and a full hall bath with double sinks complete the upper level.The
Interior Details
3408
4
2.5
Has Heating:
No
Heating Type:
N/A
Has Cooling:
Yes
Cooling Type:
Central
Has Fuel:
No
Fuel Type:
N/A
Has Basement:
No
Basement Type:
N/A
Has Flooring:
No
Flooring Type:
N/A
Has Fireplace:
Yes
Fireplace Type:
N/A
Property Details
11262
No
No
Type:
N/A
Location:
N/A
Status:
N/A
Number of Spaces:
N/A
N/A
N/A
N/A
N/A
N/A
N/A
N/A
Construction Details
N/A
Aluminum/vinyl
N/A
N/A
N/A
Tax History
Year
Amount
Land
Improvement
Percent Change
Assessment
2019
$11,780
$32,613
$142,465
--%
$175,078
2018
$11,244
$31,215
$136,356
--%
$167,571
2017
$12,079
$32,876
$143,608
--%
$176,484
2016
$12,175
$32,600
$142,400
--%
$175,000
2015
$12,312
$31,300
$136,600
--%
$167,900
2013
$11,827
$29,800
$130,000
--%
$159,800
2012
$11,550
$31,100
$135,600
--%
$166,700
2011
$11,221
$32,700
$142,700
--%
$175,400

Average Home Price in 60565
Nearby Properties
Zip Code
Price
Bed
Bath
Sqft
Lot
Sold Date
$878,489
4 Beds
2.5 Baths
3,182 Sqft
10,917 Lot (sqft)
Sold 10/22/2026
$1,000,000
$1,000,000
4 Beds
2.5 Baths
3,110 Sqft
10,207 Lot (sqft)
Sold 09/22/2026
$947,673
4 Beds
2.5 Baths
3,372 Sqft
9,985 Lot (sqft)
Sold 09/09/2026
$873,818
$873,818
4 Beds
2.5 Baths
3,444 Sqft
15,255 Lot (sqft)
Sold 08/26/2026
$870,351
4 Beds
2.5 Baths
3,127 Sqft
11,284 Lot (sqft)
Sold 08/11/2026
$830,265
4 Beds
3 Baths
3,510 Sqft
12,859 Lot (sqft)
Sold 10/26/2026
$699,900
4 Beds
4 Baths
3,610 Sqft
13,100 Lot (sqft)
Sold 09/29/2026
$900,000
4 Beds
3 Baths
3,186 Sqft
12,848 Lot (sqft)
Sold 10/26/2026
$707,701
4 Beds
2 Baths
3,293 Sqft
12,167 Lot (sqft)
Sold 10/27/2026