
Member Features
Find Real Estate Bargain!
Full foreclosure details
Home value, equity and ownership info
Find homes priced below market
Get full access with a FREE Account
Already a member?
$2,790,000
Listing Price4beds
4.5baths
4,760sqft
33,785sqft lot
4875 E River Rd, Grand Island, NY 14072
Member Features
Find Real Estate Bargain!
Full foreclosure details
Home value, equity and ownership info
Find homes priced below market
Get full access with a FREE Account
Already a member?
For Sale
Pending
Off Market
Home type
Price / sqft
Year built
Home Details
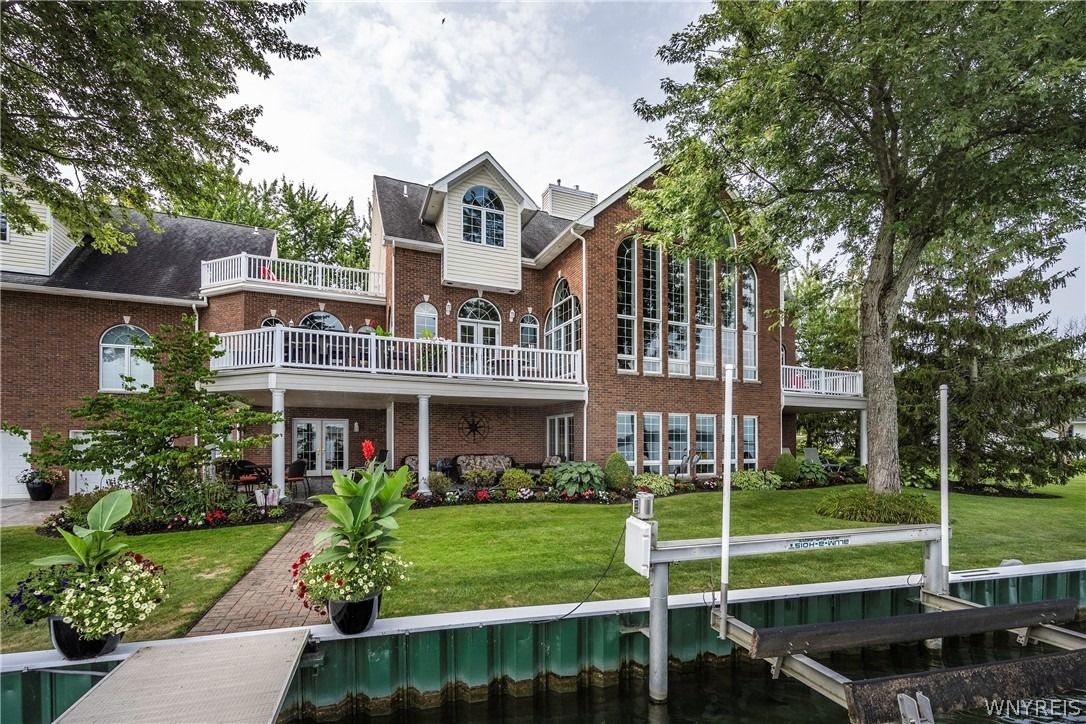
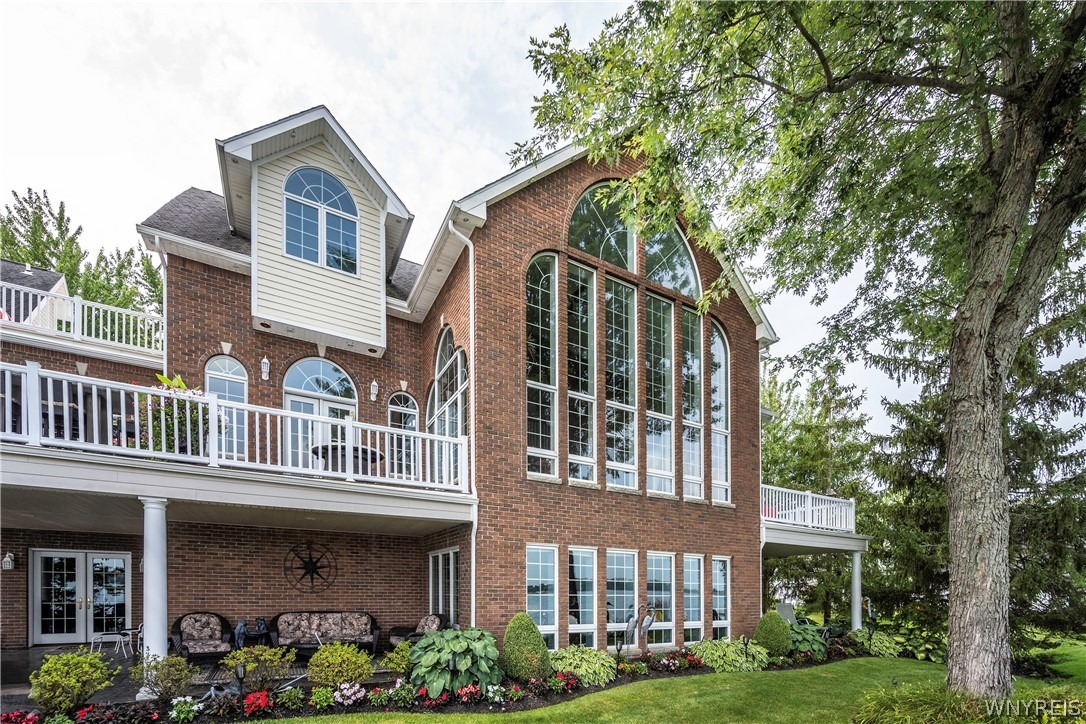
Experience the perfect blend of timeless craftsmanship and modern luxury in this stunning 4-BR, 4.5-ba custom-built waterfront estate on Grand Island. Offering captivating river views, exquisite materials, and thoughtful design throughout, this home is just minutes from Buffalo and Niagara Falls while providing the peace and privacy of waterfront living. Step inside to a grand foyer with maple hardwood floors inlaid with cherry, Brazilian cherry, and solid brass, complete with an accurately oriented compass rose-a true nautical statement. Soaring 10-ft ceilings and 8-ft solid cherry doors on the first floor create a sense of scale and sophistication, while crown molding, custom cherry cabinetry add unmatched elegance. The kitchen features rich cherry cabinets, and unique hand-painted details, flowing seamlessly into a great room with soaring ceilings and a gas fireplace, anchored by the dining area all overlooking the Niagara River. The marble primary Bath offers a spa-like retreat with a spa shower, while the primary suite is thoughtfully insulated for peace and privacy w/ a gas FP and located on the 1st FL. The cozy study has natural woodwork, built-ins and a gas FP. The 2nd floor has 3 additional bedrooms and 2 full baths. The views from the 2nd fl deck are stunning. There is both a 2nd fl and 1st fl laundry. Washers and dryers included. The 2nd staircase leads to the 2nd fl (other room 2). This is currently used as an office and is plumbed for an additional bath and a kit
Interior Details
4760
4
4.5
Has Heating:
Yes
Heating Type:
Central
Has Cooling:
Yes
Cooling Type:
Central
Has Fuel:
Yes
Fuel Type:
Gas
Has Basement:
No
Basement Type:
Full
Has Flooring:
No
Flooring Type:
N/A
Has Fireplace:
Yes
Fireplace Type:
N/A
Property Details
33785
Yes
Yes
Type:
Garage, Attached
Location:
N/A
Status:
N/A
Number of Spaces:
8
No
No
No
No
No
No
No
Construction Details
Colonial
Brick
N/A
N/A
N/A
Tax History
Year
Amount
Land
Improvement
Percent Change
Assessment
2020
$20,189
$187,900
$477,100
--%
$665,000
2018
$18,893
$187,900
$477,100
--%
$665,000
2017
$18,836
$187,900
$477,100
--%
$665,000
2016
$19,537
$187,900
$517,100
--%
$705,000
2015
$19,183
$190,700
$459,300
--%
$650,000
2013
$18,549
$190,700
$504,300
--%
$695,000
2011
$15,817
$71,000
$194,300
--%
$265,300

Average Home Price in 14072
Nearby Properties
Zip Code
Price
Bed
Bath
Sqft
Lot
Sold Date
$1,149,000
$1,149,000
5 Beds
6 Baths
4,081 Sqft
20,500 Lot (sqft)
Sold 10/13/2026



